
BEDS4
BATHS2 full
SQUARE FEET2,257
MLS#21393878
STATUSActive
PROPERTY TYPEResidential - Single Family
SUBDIVISIONDiamond Creek Ph 2
SCHOOLForney ISD
Property Description
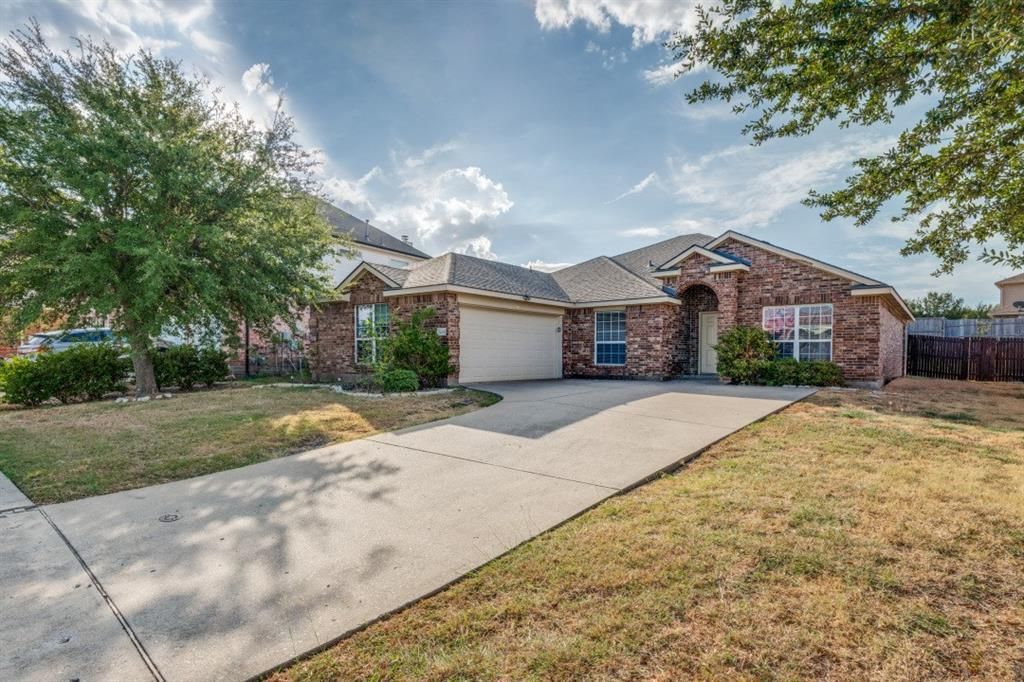
Picture yourself in this beautiful 4-bedroom, 2-bathroom single-story home offering 2,257 square feet of light-filled living space in Forney. Designed for both effortless entertaining and comfortable everyday living, the expansive open-concept living room features modern wood-look flooring, neutral wall tones, and a cozy gas fireplace with a classic brick hearth. Beautiful arched architectural pass-throughs seamlessly connect the main living area to a spacious kitchen complete with white cabinetry, tile flooring, built-in microwave, plentiful counter space, a high-top breakfast bar, and a bright breakfast nook. Relax in the primary suite, where the ensuite bathroom features dual sinks, a garden tub, and a separate shower. Large windows throughout bring in abundant natural light and offer views of the spacious, fully fenced backyard and covered patio. Complete with a 2-car garage, this inviting home offers the perfect canvas to make your own—all conveniently located close to Crosby Elementary School and just minutes from Hwy 80.
Property Features
Property Type: Residential - Single Family
Cooling: Central Air, Electric
Fireplaces: 1
Garage: 2 car attached
Heating: Central, Fireplace(s), Natural Gas
Lot Size: 0.21 Acres
Roof Type: Composition
Year Built: 2006
Amenities
Cable TV Available
Decorative Lighting
Eat-in Kitchen
Open Floorplan
Walk-In Closet(s)
Covered Patio/Porch
Feature Descriptions
Appliances: Dishwasher, Disposal, Electric Range, Microwave
Exterior: Brick, Siding
Fencing: Wood
Fireplace: Brick, Gas, Gas Logs, Gas Starter, Wood Burning
Flooring: Carpet, Ceramic Tile, Luxury Vinyl Plank
HOA Fee: 116/ Quarterly
Laundry: Utility Room, Dryer Hookup, Washer Hookup
Lot: Few Trees, Lrg. Backyard Grass, Subdivision
Parcel#: 77171
Parking: Driveway, Garage, Garage Faces Side, Garage Single Door
Parking Notes: Driveway, Garage, Garage Faces Side, Garage Single Do
Patio/Porch: Covered
Utilities: Asphalt, Cable Available, City Sewer, City Water, Electricity Available, Electricity Connected, Individual Gas Meter
Window: Window Coverings
Room Sizes
Living Room: 22.00 x 16.00 Level - 1
Dining Room: 13.00 x 11.00 Level - 1
Kitchen: 16.00 x 10.00 Level - 1
Breakfast Room: 13.00 x 10.00 Level - 1
Utility Room: 7.00 x 6.00 Level - 1
Bedroom-Primary: 15.00 x 14.00 Level - 1
Bedroom: 14.00 x 10.00 Level - 1
Bedroom: 11.00 x 11.00 Level - 1
Bedroom: 12.00 x 10.00 Level - 1
Bath-Full: 10.00 x 5.00 Level - 1
Local Schools
Elementary School: Crosby
School District: Forney ISD
Listed By / Shown By
Listed By
Agency Name: HomeRiver Group
Agency Contact: 214-903-4663
Agent Name: Scott Yamamoto
Shown By
Agency Title: Kelly, Realtors
Agency Phone: (254) 741-1500
Agency Email: info@kellyrealtors.com
Agency Text: (254) 717-6447

Estimate Your Payment
Estimated Payment
$ 679.65 per month $600.90 Principal & Interest $0.00 Property Tax (data not provided by mls) $78.75 Homeowner's Insurance
2223 Overton Drive | MLS# 21393878
This single family home located at 2223 Overton Drive, Forney, TX 75126 is currently listed for sale with an asking price of $270,000. This property was built in 2006 and has 4 bedrooms and 2 full baths with 2257 sq. ft. Overton Drive is located in the Diamond Creek Ph 2 subdivision within the Forney ISD school district. Search Diamond Creek Ph 2 real estate on www.kellyrealtors.com today.