
BEDS5
BATHS4 full 1 partial
SQUARE FEET5,193
MLS#21309631
STATUSPending
PROPERTY TYPEResidential - Single Family
SUBDIVISIONThe Highlands At Trophy Club N
SCHOOLNorthwest ISD
Property Description
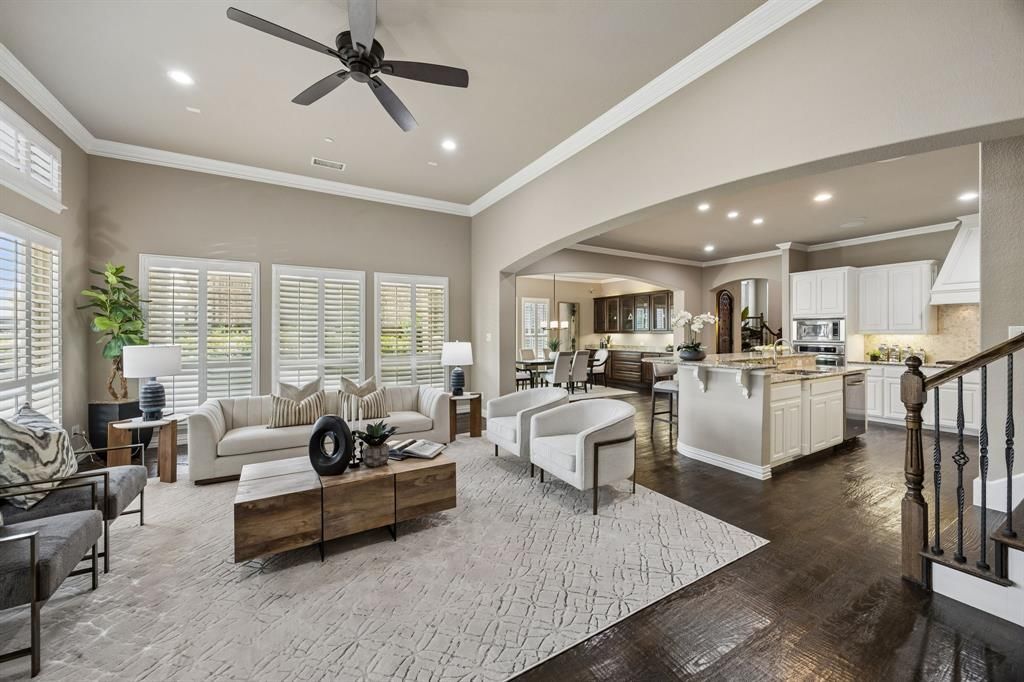
An amazing value listed as the lowest price per square foot property in Trophy Club! Recently refreshed, this former model home makes a lasting impression with a versatile 5-bedroom layout where space, style, and location come together in one of Trophy Club’s most sought-after neighborhoods, Turnberry. Designed for both everyday living and effortless entertaining. Rich wood flooring + plantation shutters anchor the main level, while recent upgrades including refreshed HVAC systems, a newer roof, and a new $15K whole-home water softener system offer peace of mind and true move-in-ready appeal. Upstairs is built for fun and flexibility, featuring a spacious game room complete with pool table, built-in fridge, and custom cabinetry, along with a dedicated media room and additional living space for everyone to spread out.Step outside to your own backyard retreat with a covered patio and custom outdoor grilling area perfect for hosting or unwinding after a long day. Room for a pool. All of this in the heart of Trophy Club. Recognized as one of the safest cities in America just minutes from Trophy Club Country Club, parks, and award-winning schools.
Property Features
Property Type: Residential - Single Family
Cooling: Ceiling Fan(s), Central Air, Electric, Zoned
Fireplaces: 2
Garage: 3 car attached
Heating: Central, Natural Gas, Zoned
Home Style: Traditional
Lot Size: 0.24 Acres
Roof Type: Composition
Year Built: 2008
Amenities
Built-in Wine Cooler
Cable TV Available
Decorative Lighting
Dry Bar
Eat-in Kitchen
High Speed Internet Available
Kitchen Island
Multiple Staircases
Natural Woodwork
Open Floorplan
Pantry
Sound System Wiring
Walk-In Closet(s)
Wet Bar
Balcony
Built-in Barbecue
Covered Patio/Porch
Rain Gutters
Lighting
Outdoor Grill
Private Yard
Feature Descriptions
Appliances: Dishwasher, Disposal, Electric Oven, Gas Cooktop, Microwave, Plumbed For Gas in Kitchen, Vented Exhaust Fan, Water Softener
Community Features: Curbs, Sidewalks
Days on Site: 65
Exclusions: All drapes & curtain rods (contact agent for details) Pool table stays with home.
Exterior: Brick, Rock/Stone
Fencing: Back Yard, Fenced, High Fence, Privacy, Wood
Fireplace: Living Room, Primary Bedroom, Other
Flooring: Carpet, Ceramic Tile, Wood
Green Features: Appliances, Thermostat
HOA Fee: 225/ Semi-Annual
Laundry: Utility Room, Full Size W/D Area, Dryer Hookup, Washer Hookup
Lot: Few Trees, Interior Lot, Landscaped, Lrg. Backyard Grass, Sprinkler System, Subdivision
Parcel#: R526858
Parking: Covered, Driveway, Garage, Garage Door Opener, Garage Faces Front, Inside Entrance, Kitchen Level, Lighted, Private
Parking Notes: Covered, Driveway, Garage, Garage Door Opener, Garage
Patio/Porch: Covered, Patio
Utilities: City Sewer, City Water, Concrete, Curbs, Sidewalk, Underground Utilities
Window: Shutters, Window Coverings
Local Schools
Elementary School: Lakeview
School District: Northwest ISD
Listed By / Shown By
Listed By
Agency Name: Compass RE Texas, LLC
Agency Contact: 214-801-9220
Agent Name: Tommy Pistana
Shown By
Agency Title: Kelly, Realtors
Agency Phone: (254) 741-1500
Agency Email: info@kellyrealtors.com
Agency Text: (254) 717-6447

Estimate Your Payment
Estimated Payment
$ 2,635.54 per month $2,330.17 Principal & Interest $0.00 Property Tax (data not provided by mls) $305.38 Homeowner's Insurance
2220 Trophy Club Drive | MLS# 21309631
This single family home located at 2220 Trophy Club Drive, Trophy Club, TX 76262 is currently listed for sale with an asking price of $1,047,000. This property was built in 2008 and has 5 bedrooms and 4 full and 1 partial baths with 5193 sq. ft. Trophy Club Drive is located in the The Highlands At Trophy Club N subdivision within the Northwest ISD school district. Search The Highlands At Trophy Club N real estate on www.kellyrealtors.com today.