
BEDS3
BATHS2 full
SQUARE FEET1,741
MLS#2011525
STATUSActive Option
PROPERTY TYPEResidential - Single Family
SUBDIVISIONCimarron
SCHOOLJudson
Property Description
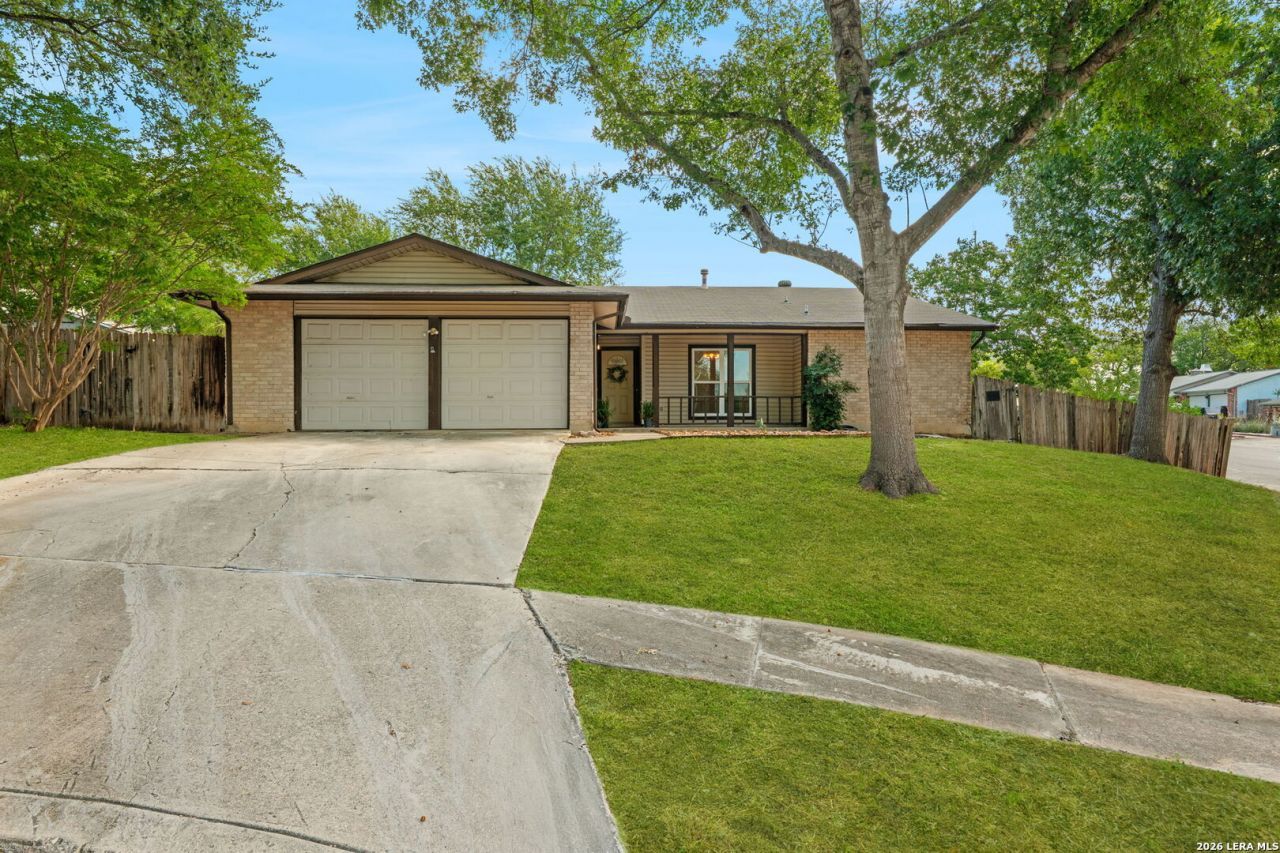
Located on a spacious corner lot in a quiet cul-de-sac, this home offers 3 bedrooms, 2 bathrooms, and approximately 1,741 square feet. This inviting home features an open floor plan, high ceilings, and a cozy fireplace that creates the perfect space for everyday living and entertaining. The updated kitchen offers stylish cabinetry and countertops along with two dining areas, while the spacious primary suite provides a relaxing retreat with room for a sitting area. Step outside to a large covered patio overlooking the sparkling pool-perfect for enjoying warm Texas days and hosting family and friends! Situated on an expansive .33-acre lot, this home offers plenty of outdoor space while maintaining the privacy and charm of its cul-de-sac location. Easy access to shopping, dining, and major highways, this move-in-ready home is one you wont want to miss!
Property Features
Property Type: Residential - Single Family
Cooling: One Central
Fireplaces: 1
Fuel Type: Electric
Heating: 1 Unit
Home Style: One Story
Lot Size: 0.33 Acres
Roof Type: Composition
Stories: 1.0
Taxes: $6,520
Year Built: 1976
Feature Descriptions
Builder Name: Unknown
Days on Site: 13
Exterior: Brick, Siding
Fireplace: One
Flooring: Carpeting, Linoleum, Wood
Foundation: Slab
HOA Mandatory: No
Inclusions: Ceiling Fans, Chandelier, Washer Connection, Dryer Connection, Stove/Range, Refrigerator, Disposal, Dishwasher
Interior: One Living Area, Separate Dining Room, Eat-In Kitchen, Two Eating Areas, Breakfast Bar, Walk-In Pantry, Utility Room Inside,1st Floor Lvl/No Steps, High Ceilings
Neighborhood Amenities: None
Parking: Two Car Garage
Pool/Spa: In Ground Pool
Swimming Pool: Yes
Tax By Multiple Counties: No
Type: Single Family Detached
Water/Sewer: Water System, Sewer System
Windows: All Remain
Room Sizes
Bedroom 2: 12 X 12
Bedroom 3: 11 X 11
Kitchen: 11 X 10
Dining Room: 13 X 11
Living Room: 21 X 16
Local Schools
High School: Veterans Memorial
Middle School: Kitty Hawk
Elementary School: Salinas
School District: Judson
Listed By / Shown By
Listed By
Agency Name: Compass RE Texas, LLC.
Agency Phone: (214) 814-8100
Shown By
Agency Title: Kelly, Realtors
Agency Phone: (254) 741-1500
Agency Email: info@kellyrealtors.com
Agency Text: (254) 717-6447

Estimate Your Payment
Estimated Payment
$ 1,094.61 per month $487.40 Principal & Interest $543.33 Property Tax $63.88 Homeowner's Insurance
222 Guilford Frg | MLS# 2011525
This single family home located at 222 Guilford Frg, Universal City, TX 78148 is currently listed for sale with an asking price of $219,000. This property was built in 1976 and has 3 bedrooms and 2 full baths with 1741 sq. ft. Guilford Frg is located in the Cimarron subdivision within the Judson school district. Search Cimarron real estate on www.kellyrealtors.com today.