
BEDS4
BATHS2 full
SQUARE FEET1,208
MLS#1948116
STATUSActive
PROPERTY TYPEResidential - Single Family
SUBDIVISIONNORTH EAST PARK
SCHOOLNorth East ISD
Property Description
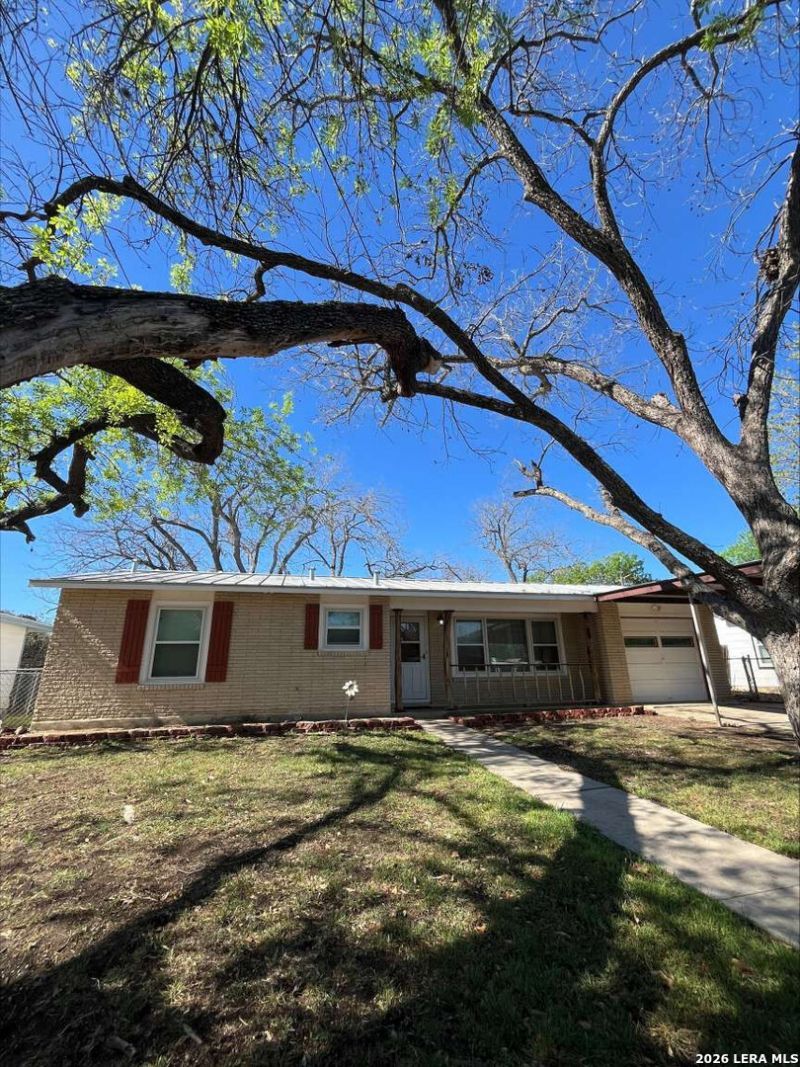
Welcome to this beautifully maintained 4-bedroom home nestled in one of the citys sought-after neighborhoods with brand new HVAC unit and newer metal roof. This inviting property offers timeless character with many original features that have been lovingly preserved, giving the home warmth and personality you simply cant replicate, including original hardwood floors. Inside, youll find comfortable living spaces filled with natural light and a practical layout, perfect for guests or a home office setup. The home has been exceptionally well cared for over the years, making it move-in ready while still offering the charm of its original details. Step outside to enjoy a spacious covered patio-ideal for relaxing evenings, outdoor dining, or entertaining friends. The backyard also features an extra-large, 1.5 story storage shed wired with electricity, perfect for tools, hobbies, or additional storage needs. A convenient carport provides covered parking and easy access to the home. Located in a desirable neighborhood known for its charm and convenience, this property offers a wonderful opportunity to own a well-kept home with character and great outdoor features, including brand new HVAC system (February 2026) and newer metal roof. All appliances will convey.
Property Features
Property Type: Residential - Single Family
Cooling: One Central
Fenced: Yes
Fuel Type: Natural Gas
Heating: Central
Home Style: One Story
Lot Size: 0.17 Acres
Roof Type: Metal
Stories: 1.0
Taxes: $3,673
Year Built: 1956
Feature Descriptions
Accessibility: Ext Door Opening 36"+, Hallways 42" Wide, No Carpet, First Floor Bath, Stall Shower
Builder Name: Unknown
Days on Site: 138
Exterior: Patio Slab, Covered Patio, Chain Link Fence, Double Pane Windows, Solar Screens, Mature Trees, Workshop
Exterior: Brick
Flooring: Wood, Ceramic Tile
Foundation: Slab
HOA Mandatory: No
Home Faces: North
Improvements: Street Paved
Inclusions: Ceiling Fans, Washer Connection, Dryer Connection, Washer, Dryer, Microwave Oven, Stove/Range, Gas Cooking, Ice Maker Connection, Vent Fan
Interior: One Living Area
Neighborhood Amenities: None
Parking: Converted Garage
Pool/Spa: None
Supplier - Electric: CPS
Supplier - Garbage: CPS
Supplier - Gas: CPS
Supplier - Sewer: SAWS
Supplier - Water: SAWS
Tax By Multiple Counties: No
Type: Single Family Detached
Water/Sewer: Sewer System
Windows: All Remain
Room Sizes
Bedroom 2: 10 X 10
Bedroom 3: 10 X 10
Bedroom 4: 10 X 10
Kitchen: 10 X 15
Dining Room: 10 X 15
Living Room: 15 X 20
Local Schools
High School: Macarthur
Middle School: Garner
Elementary School: Regency Place
School District: North East ISD
Listed By / Shown By
Listed By
Agency Name: Congress Realty, Inc
Agency Phone: (888) 881-4118
Shown By
Agency Title: Kelly, Realtors
Agency Phone: (254) 741-1500
Agency Email: info@kellyrealtors.com
Agency Text: (254) 717-6447

Estimate Your Payment
Estimated Payment
$ 857.36 per month $487.40 Principal & Interest $306.08 Property Tax $63.88 Homeowner's Insurance
222 Eastley | MLS# 1948116
This single family home located at 222 Eastley, San Antonio, TX 78217 is currently listed for sale with an asking price of $219,000. This property was built in 1956 and has 4 bedrooms and 2 full baths with 1208 sq. ft. Eastley is located in the NORTH EAST PARK subdivision within the North East ISD school district. Search NORTH EAST PARK real estate on www.kellyrealtors.com today.