
BEDS2
BATHS1 full
SQUARE FEET1,338
MLS#2014333
STATUSActive
PROPERTY TYPEResidential - Single Family
SUBDIVISIONMONTICELLO PARK
SCHOOLSan Antonio ISD
Property Description
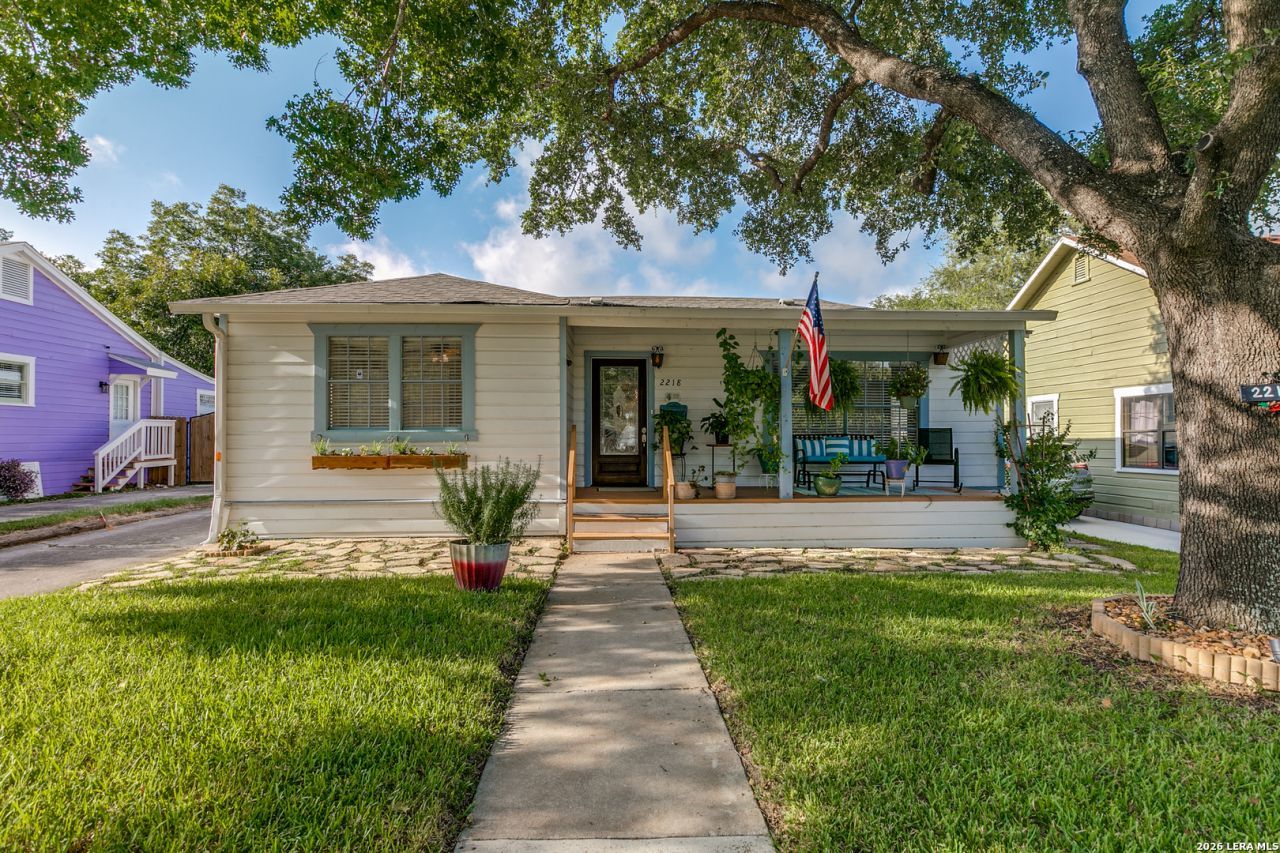
Rare find in historic Monticello Park: a main residence plus a separate City-permitted guest house offering 1,866 total sq ft of living space on a 7,850 sq ft lot. The 1,338 sq ft main home features 2 bedrooms, 1 remodeled bath, original hardwood floors, and an updated kitchen with gas cooking, granite counters, and stainless appliances. The 528 sq ft detached guest house has its own private entrance, 1 bedroom, 1 bath, a full kitchen, and a pull-down attic for storage (not in living area). Ideal for rental income or multi-generational living. Complete with a powered storage shed, covered patio, water softener, RV hookups, shade trees, and alley access for a separate guest approach. Walking distance to Woodlawn Lake and minutes to the Deco District and downtown.
Property Features
Property Type: Residential - Single Family
Cooling: One Central, Other
Fuel Type: Natural Gas
Heating: Central, Other
Home Style: One Story
Lot Size: 0.18 Acres
Roof Type: Composition
Stories: 1.0
Taxes: $6,198
Year Built: 1950
Feature Descriptions
Builder Name: Unknown
Days on Site: 18
Exterior: Siding
Flooring: Wood, Laminate
HOA Mandatory: No
Inclusions: Ceiling Fans, Washer Connection, Dryer Connection, Washer, Dryer, Stacked Washer/Dryer, Microwave Oven, Gas Cooking, Refrigerator, Dishwasher, Water Softener (owned)
Interior: One Living Area, Two Living Area, Separate Dining Room, Eat-In Kitchen, Island Kitchen, Utility Room Inside
Neighborhood Amenities: None
Parking: None/Not Applicable
Pool/Spa: None
Tax By Multiple Counties: No
Type: Single Family Detached
Water/Sewer: Water System, Sewer System
Windows: None Remain
Room Sizes
Bedroom 2: 13 X 13
Kitchen: 12 X 10
Dining Room: 12 X 21
Living Room: 22 X 13
Utility Room: 5 X 3
Additional Primary Bedroom: 11 X 11
Living Room: 15 X 11
Local Schools
High School: Jefferson
Middle School: Jefferson Jr High
Elementary School: Woodlawn
School District: San Antonio ISD
Listed By / Shown By
Listed By
Agency Name: Vortex Realty
Agency Phone: (210) 647-6557
Shown By
Agency Title: Kelly, Realtors
Agency Phone: (254) 741-1500
Agency Email: info@kellyrealtors.com
Agency Text: (254) 717-6447

Estimate Your Payment
Estimated Payment
$ 1,410.12 per month $790.08 Principal & Interest $516.50 Property Tax $103.54 Homeowner's Insurance
2218 W Magnolia Ave | MLS# 2014333
This single family home located at 2218 W Magnolia Ave, San Antonio, TX 78201 is currently listed for sale with an asking price of $355,000. This property was built in 1950 and has 2 bedrooms and 1 full baths with 1338 sq. ft. W Magnolia Ave is located in the MONTICELLO PARK subdivision within the San Antonio ISD school district. Search MONTICELLO PARK real estate on www.kellyrealtors.com today.