
BEDS3
BATHS2 full
SQUARE FEET2,136
MLS#1981153
STATUSActive
PROPERTY TYPEResidential - Single Family
SUBDIVISIONOUT OF COUNTY-SEE RE
SCHOOLEagle Pass ISD
Property Description
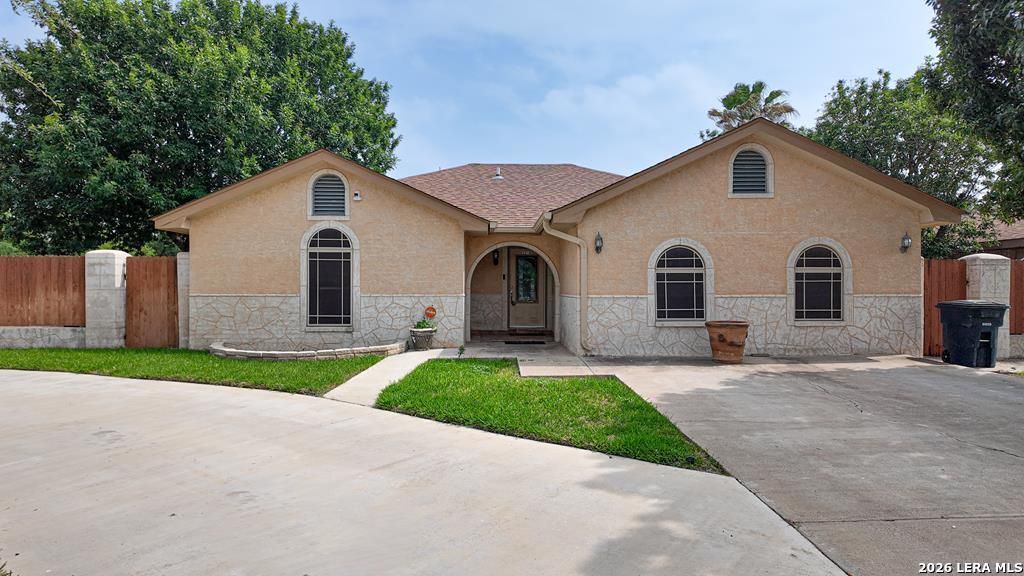
Welcome to 2218 Royal Park Dr, a beautifully maintained 3-bedroom, 2-bath home offering 2,136 sq ft of living space on a desirable corner lot. This home blends traditional charm with modern updates, featuring a spacious layout, cozy fireplace, and a versatile bonus room that can serve as a 4th bedroom, office, or flex space. Enjoy two functional dining spaces and an inviting kitchen for all of your cooking needs, while the outdoor areas truly shine with not one, but two covered patios-one complete with a built-in BBQ pit-perfect for entertaining. The property also includes a side-entry carport, a storage shed, a sprinkler system in the front and backyard, and mature landscaping throughout with lush grass, all perfectly fenced and nestled in an established neighborhood near desired schools. If you are looking for a centrally located home that sits in a desirable neighborhood, this is the home your family needs. Schedule a showing today!
Property Features
Property Type: Residential - Single Family
Cooling: One Central
Fireplaces: 1
Fuel Type: Electric
Heating: Central
Home Style: One Story
Lot Size: 0.20 Acres
Roof Type: Composition
Stories: 1.0
Taxes: $5,816
Year Built: 1990
Feature Descriptions
Builder Name: Unknown
Currenty Leased: No
Days on Site: 87
Energy Efficient: Ceiling Fans, Double Pane Windows
Exterior: Sprinkler System
Exterior: Stone/Rock, Stucco
Fireplace: Living Room
Flooring: Saltillo Tile, Ceramic Tile, Vinyl
Foundation: Slab
HOA Mandatory: No
Improvements: Street Paved
Inclusions: Ceiling Fans, Washer Connection, Dryer Connection, Microwave Oven, Stove/Range, Refrigerator, Disposal, Dishwasher, Smoke Alarm, Security System (Leased), Electric Water Heater, Solid Counter Tops, City Garbage service
Interior: One Living Area, Separate Dining Room, Eat-In Kitchen, Two Eating Areas, Game Room,1st Floor Lvl/No Steps, Cable TV Available, High Speed Internet, All Bedrooms Downstairs, Laundry Main Level, Laundry Room, Walk in Closets
Lot: Corner
Neighborhood Amenities: None
Parking: Detached, Side Entry
Pool/Spa: None
Security: yes
Supplier - Garbage: Eagle Pass
Supplier - Sewer: EPWWS
Supplier - Water: EPWWS
Tax By Multiple Counties: No
Type: Single Family Detached
Water/Sewer: Water System, Sewer System, City
Windows: Some Remain
Room Sizes
Bedroom 2: 12 X 12
Bedroom 3: 12 X 12
Kitchen: 12 X 12
Dining Room: 8 X 8
Living Room: 14 X 16
Local Schools
High School: Eagle Pass
Middle School: Eagle Pass
Elementary School: Liberty
School District: Eagle Pass ISD
Listed By / Shown By
Listed By
Agency Name: JB Goodwin, REALTORS
Agency Phone: (210) 581-9050
Shown By
Agency Title: Kelly, Realtors
Agency Phone: (254) 741-1500
Agency Email: info@kellyrealtors.com
Agency Text: (254) 717-6447

Estimate Your Payment
Estimated Payment
$ 1,403.46 per month $812.33 Principal & Interest $484.67 Property Tax $106.46 Homeowner's Insurance
2218 Royal Park Dr | MLS# 1981153
This single family home located at 2218 Royal Park Dr, Eagle Pass, TX 78852 is currently listed for sale with an asking price of $365,000. This property was built in 1990 and has 3 bedrooms and 2 full baths with 2136 sq. ft. Royal Park Dr is located in the OUT OF COUNTY-SEE RE subdivision within the Eagle Pass ISD school district. Search OUT OF COUNTY-SEE RE real estate on www.kellyrealtors.com today.