
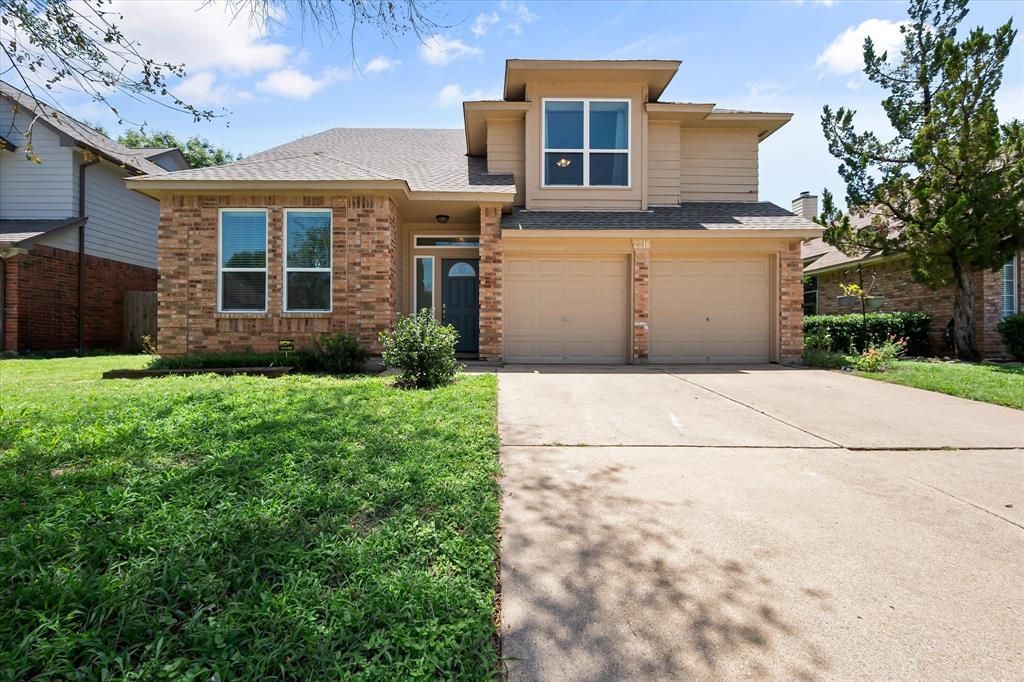
BEDS3
BATHS2 full 1 partial
SQUARE FEET2,134
MLS#21330186
STATUSActive
PROPERTY TYPEResidential - Single Family
SUBDIVISIONTurf Club Estates Add
SCHOOLMansfield ISD
Property Description
Completely reimagined and move-in ready, this beautifully updated home blends timeless style with major mechanical improvements for lasting peace of mind. Recent upgrades from 2021 include a 3 dimensional shingle roof, energy-efficient windows, front door, sliding glass door, and more recently replaced HVAC system in 2023.Inside, you'll find a bright, modern interior featuring fresh paint, luxury vinyl plank flooring, updated lighting, and new ceiling fans throughout. The stunning kitchen has been thoughtfully redesigned with white shaker soft-close cabinetry, granite countertops, a classic white subway tile backsplash, a full stainless steel appliance package, and a newly added center island that offers additional prep space, storage, and casual seating—perfect for everyday living or entertaining.The bathrooms have been beautifully renovated with matching white shaker soft-close vanities, granite countertops, updated sinks, faucets, mirrors, lighting, and toilets. The spacious primary suite serves as a private retreat with a custom oversized walk-in shower featuring designer tile and a sleek glass enclosure.With nearly every surface and major component thoughtfully updated, this home offers the style of a remodel with the confidence of significant system upgrades. All that's left to do is unpack and enjoy.
Property Features
Property Type: Residential - Single Family
Cooling: Ceiling Fan(s), Central Air, Electric
Fireplaces: 1
Garage: 2 car attached
Heating: Central, Electric, Fireplace(s)
Home Style: Split Level, Traditional
Lot Size: 0.12 Acres
Roof Type: Composition, Shingle
Year Built: 1985
Amenities
Cathedral Ceiling(s)
Decorative Lighting
Double Vanity
Eat-in Kitchen
Granite Counters
High Speed Internet Available
Kitchen Island
Open Floorplan
Pantry
Vaulted Ceiling(s)
Walk-In Closet(s)
Covered Patio/Porch
Feature Descriptions
Appliances: Dishwasher, Disposal, Electric Range, Microwave
Exterior: Brick, Frame
Fencing: Back Yard, Wood
Fireplace: Den, Wood Burning
Flooring: Carpet, Luxury Vinyl Plank
Laundry: Electric Dryer Hookup, In Hall, Full Size W/D Area, Dryer Hookup, Washer Hookup
Lot: Few Trees, Interior Lot, Landscaped, Rolling Slope, Subdivision
Parcel#: 05208955
Parking: Covered, Garage, Garage Door Opener, Garage Double Door, Garage Faces Front, Side By Side
Parking Notes: Covered, Garage, Garage Door Opener, Garage Double Do
Patio/Porch: Covered
Utilities: City Sewer, City Water, Concrete, Curbs, Individual Water Meter, Phone Available
Window: Window Coverings
Local Schools
School District: Mansfield ISD
Listed By / Shown By
Listed By
Agency Name: Real Broker, LLC
Agency Contact: 855-450-0442
Agent Name: Bree Smart McGowan
Shown By
Agency Title: Kelly, Realtors
Agency Phone: (254) 741-1500
Agency Email: info@kellyrealtors.com
Agency Text: (254) 717-6447

Estimate Your Payment
Estimated Payment
$ 943.96 per month $834.59 Principal & Interest $0.00 Property Tax (data not provided by mls) $109.38 Homeowner's Insurance
2216 Reverchon Drive | MLS# 21330186
This single family home located at 2216 Reverchon Drive , Arlington, TX 76017 is currently listed for sale with an asking price of $375,000. This property was built in 1985 and has 3 bedrooms and 2 full and 1 partial baths with 2134 sq. ft. Reverchon Drive is located in the Turf Club Estates Add subdivision within the Mansfield ISD school district. Search Turf Club Estates Add real estate on www.kellyrealtors.com today.