
BEDS3
BATHS2 full 1 partial
SQUARE FEET1,396
MLS#628140
STATUSActive
PROPERTY TYPEResidential - Single Family
SUBDIVISIONPark North
SCHOOLKilleen ISD
Property Description
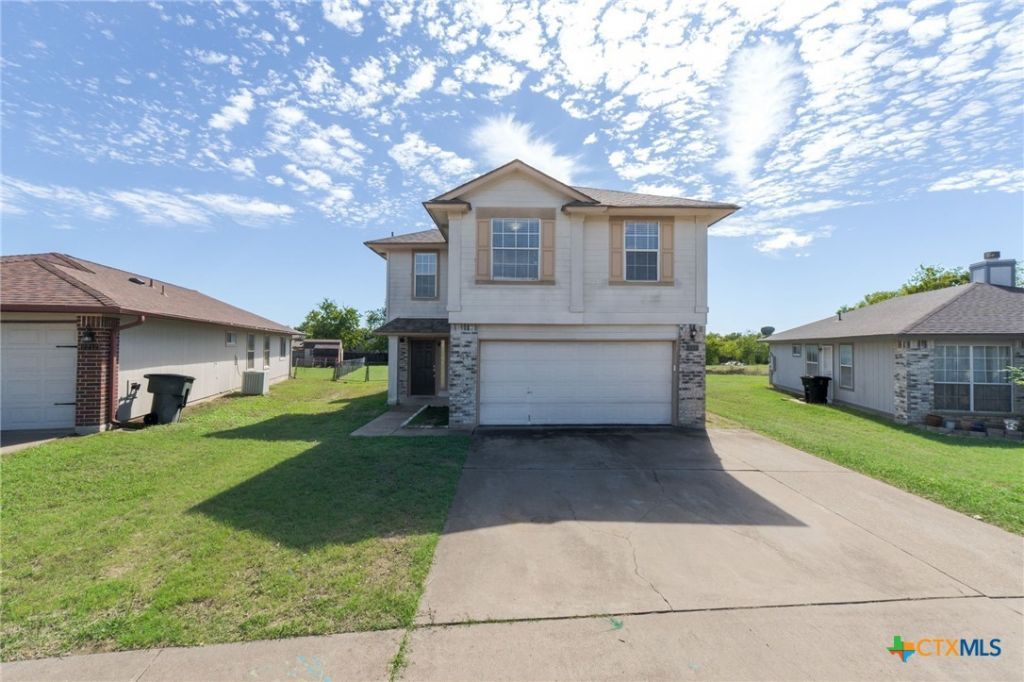
Welcome to 2210 Tracey Ann Lane in Killeen, Texas! Situated on a spacious approximately 0.30-acre lot, this charming 3-bedroom, 2.5-bath home offers 1,396 square feet of living space with room to make it your own. Step inside and discover a comfortable layout designed for everyday living and entertaining. The living area features a cozy fireplace, creating an inviting space to gather with family and friends. One of the home's notable highlights is the **roof, replaced in 2024**, offering an important recent improvement for the next owner. Outside, the generously sized fenced backyard provides plenty of possibilities for outdoor entertaining, gardening, pets, or simply relaxing and enjoying the Texas sunshine. An attached two-car garage adds convenience and additional storage space. Located in Killeen with convenient access to shopping, dining, and Fort Hood, this property offers an excellent opportunity for homeowners and investors alike. Whether you're searching for your first home, your next investment, or a place to make your own, 2210 Tracey Ann Lane has plenty of potential. Schedule your private showing and come see the possibilities for yourself!
Property Features
Property Type: Residential - Single Family
Cooling: Central Air,1 Unit
Fireplaces: 1
Garage: 2 car attached
Heating: Electric
Home Style: Traditional
Lot Size: 0.31 Acres
Roof Type: Composition, Shingle
Stories: 2.0
Year Built: 1996
Amenities
All Bedrooms Up
Ceiling Fan(s)
Pull Down Attic Stairs
Tub Shower
Walk-In Closet(s)
Kitchen/Dining Combo
Solid Surface Counters
None
Feature Descriptions
Appliances: Dishwasher, Electric Range, Water Heater, Some Electric Appliances
Body of Water: None
Community Features: None, Curbs
Exterior: Brick Veneer, Frame, HardiPlank Type
Fencing: Chain Link
Fireplace: Wood Burning
Flooring: Carpet, Laminate, Tile
Laundry: Washer Hookup
Parcel#: 148253
Parking: Attached, Garage
Parking Notes: Attached, Garage
Utilities: Electricity Available, Trash Collection Public
Water: Public
Room Sizes
Kitchen: 12.7 X 9.11 Level - Main
Dining Room: 12.7 X 10.7 Level - Main
Living Room: 17.2 X 12.4 Level - Main
Bedroom 3: 9.4 X 12.5 Level - Upper
Bedroom 2: 9.7 X 12 X .0 Level - Upper
Bedroom: 12.7 X 13.11 Level - Upper
Local Schools
High School: Killeen High School
Middle School: Rancier Middle School
Elementary School: Brookhaven Elementary School
School District: Killeen ISD
Listed By / Shown By
Listed By
Agency Name: Homestead Real Estate
Agency Phone: 254-238-7021
Shown By
Agency Title: Kelly, Realtors
Agency Phone: (254) 741-1500
Agency Email: info@kellyrealtors.com
Agency Text: (254) 717-6447

Estimate Your Payment
Estimated Payment
$ 465.44 per month $411.51 Principal & Interest $0.00 Property Tax (data not provided by mls) $53.93 Homeowner's Insurance
2210 Tracey Ann Lane | MLS# 628140
This single family home located at 2210 Tracey Ann Lane , Killeen, TX 76543 is currently listed for sale with an asking price of $184,900. This property was built in 1996 and has 3 bedrooms and 2 full and 1 partial baths with 1396 sq. ft. Tracey Ann Lane is located in the Park North subdivision within the Killeen ISD school district. Search Park North real estate on www.kellyrealtors.com today.