
BEDS4
BATHS3 full
SQUARE FEET2,473
MLS#1962764
STATUSActive
PROPERTY TYPEResidential - Single Family
SUBDIVISIONWHISPER SOUTH
SCHOOLSan Marcos
Property Description
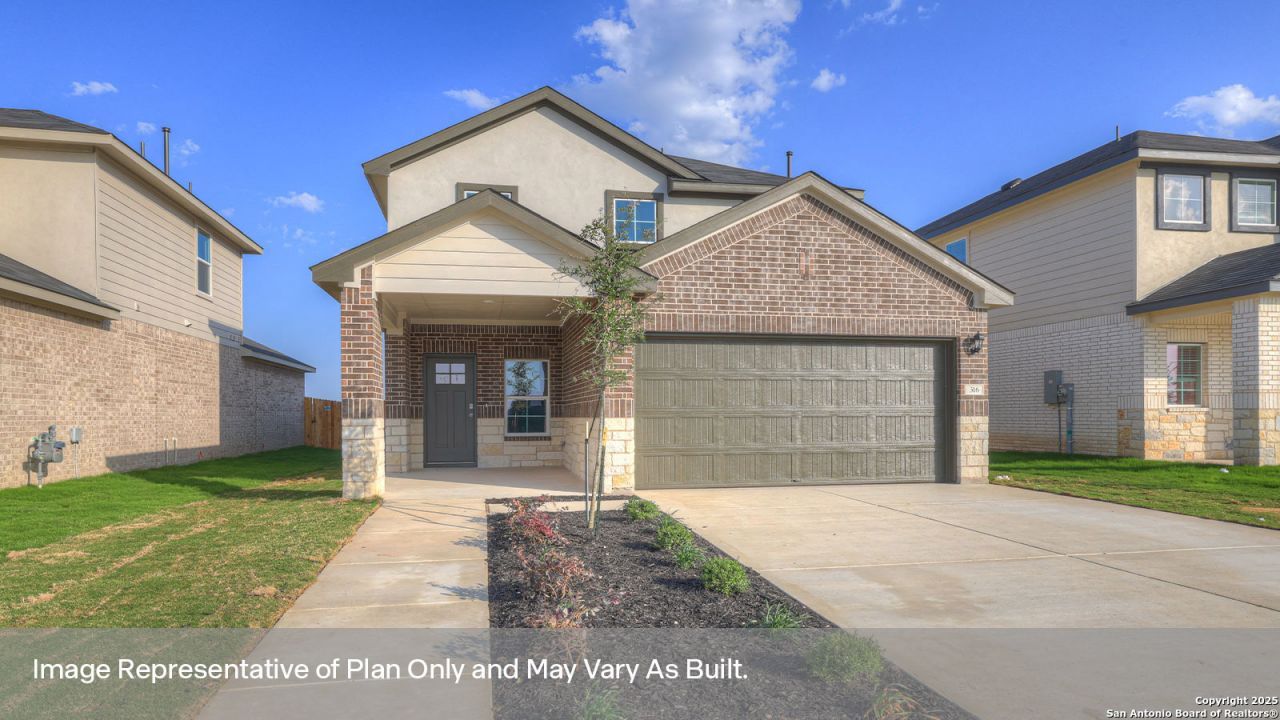
JUULY ESTIMATED COMPLETION EASY ACCESS TO I-35. The Nicole is one of our most popular floorplans available at Whisper South in San Marcos, Texas. This two-story home offers 4 bedrooms, 3 bathrooms, a gameroom, and 2 car garage all within 2,473 square feet of comfortable living space. Our homes in Whisper South feature three-sided masonry exteriors. Entering the home from the covered front porch, cross the foyer and find a short hallway to the downstairs secondary bedroom and a full bathroom. Passing the staircase, continue through the foyer to the heart of the home, the living area. The family room, dining area, and kitchen are open, making entertaining and everyday living a shareable experience for family and friends. The kitchen features an island with undermount sink, quartz countertops, a corner pantry closet, 36" upper cabinets, and stainless-steel appliances, including a gas range. Moving upstairs, youll enter the gameroom, the center of the upstairs space. The oversized primary bedroom is tucked away from the gameroom. Stretch out and relax at the end of your day in this spacious and private ensuite. The primary bathroom features a walk-in shower, double vanity with marble counter tops, private toilet area with a door, and an enormous walk-in closet. This will be the closet of your dreams, spacious enough to add a dressing island or chaise lounge for a full luxurious experience. The additional upstairs bedrooms and bathroom are located opposite the primary bedroom. The bedrooms feature walk in closets with wood shelving. Both secondary bathrooms include a shower/tub combination. The utility room rounds out the upstairs space, making laundry chores a breeze. The Nicole includes vinyl flooring throughout the common areas of the home, and carpet in the bedrooms. All our new homes feature a covered back patio, full sod, irrigation system in the front and back yard, and a 6 privacy fence around the back yard. This home includes our Americas Smart Home base package, which includes the Amazon Echo Pop, Front Doorbell, Front Door Deadbolt Lock, Home Hub, Thermostat, and a Smart Switch.
Property Features
Property Type: Residential - Single Family
Cooling: One Central
Fuel Type: Natural Gas
Heating: Central
Home Style: Other
Lot Size: 0.11 Acres
Roof Type: Composition
Stories: 2.0
Taxes: $2
Year Built: 2026
Feature Descriptions
Builder Name: DR HORTON
Days on Site: 19
Exterior: Covered Patio, Sprinkler System, Double Pane Windows
Exterior: Brick,3 Sides Masonry, Stone/Rock
Flooring: Carpeting, Vinyl
Foundation: Slab
Hoa Fee: 80/Monthly
HOA Mandatory: Yes
HOA Name: WHISPER HOA
Inclusions: Washer Connection, Dryer Connection, Microwave Oven, Stove/Range, Gas Cooking, Disposal, Dishwasher, Ice Maker Connection, Smoke Alarm, Gas Water Heater
Interior: One Living Area, Liv/Din Combo, Island Kitchen, Walk-In Pantry, High Ceilings, Open Floor Plan, Laundry Room, Walk in Closets, Attic - Partially Floored, Attic - Pull Down Stairs, Attic - Radiant Barrier Decking
Miscellaneous: Cluster Mail Box
Multiple HOA: No
Neighborhood Amenities: Park/Playground
Parking: Two Car Garage
Pool/Spa: None
Tax By Multiple Counties: No
Type: Single Family Detached
Water/Sewer: City
Windows: None Remain
Room Sizes
Bedroom 2: 11 X 11
Bedroom 3: 10 X 12
Bedroom 4: 10 X 11
Kitchen: 9 X 6
Family Room: 17 X 9
Game Room: 13 X 15
Local Schools
High School: San Marcos
Middle School: Miller Middle School
Elementary School: Travis
School District: San Marcos
Listed By / Shown By
Listed By
Agency Name: D.R. Horton, AMERICAS Builder
Agency Phone: (512) 345-4663
Shown By
Agency Title: Kelly, Realtors
Agency Phone: (254) 741-1500
Agency Email: info@kellyrealtors.com
Agency Text: (254) 717-6447

Estimate Your Payment
Estimated Payment
$ 940.09 per month $831.02 Principal & Interest $0.17 Property Tax $108.91 Homeowner's Insurance
221 Raymondville Path | MLS# 1962764
This single family home located at 221 Raymondville Path, San Marcos, TX 78666 is currently listed for sale with an asking price of $373,395. This property was built in 2026 and has 4 bedrooms and 3 full baths with 2473 sq. ft. Raymondville Path is located in the WHISPER SOUTH subdivision within the San Marcos school district. Search WHISPER SOUTH real estate on www.kellyrealtors.com today.