
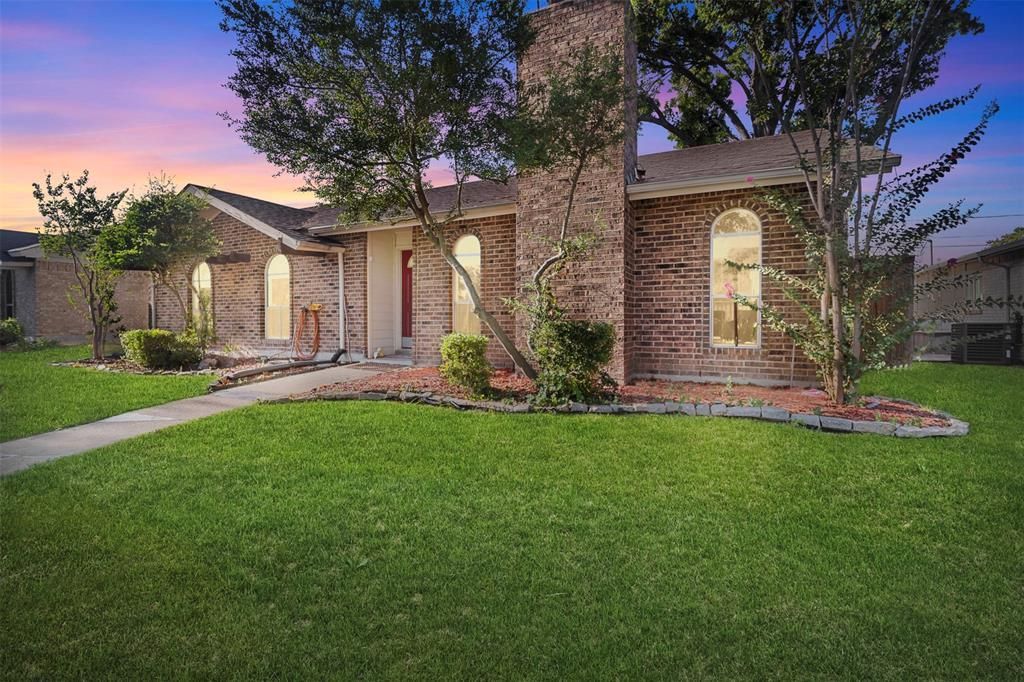
BEDS3
BATHS2 full
SQUARE FEET1,444
MLS#21376845
STATUSActive
PROPERTY TYPEResidential - Single Family
SUBDIVISIONArmstrong Park 4
SCHOOLPlano ISD
Property Description
Location, character, and a backyard you’ll want to make your own—2209 Overglen Dr brings them together in an established Plano neighborhood surrounded by mature trees. This single-story brick home offers a comfortable, inviting layout with engineered wood flooring, a spacious living area featuring a high ceiling and fireplace, and two sliding doors that extend the living space to a covered back patio.The kitchen feels bright and welcoming with a tray ceiling and views of the backyard, while generously sized bedrooms with crown molding provide comfortable spaces to unwind. Out back, there is plenty of yard space and a private setting with room for entertaining, gardening, pets, play, or whatever you envision for your outdoor space. A two-car garage adds everyday convenience.And then there’s the location. Enjoy easy access to nearby parks, schools, Collin College, DART rail, major highways, and the shopping, dining, entertainment, and local character of Downtown Plano.If you’ve been searching for a single-story home in Plano feeding into coveted Plano ISD with an established neighborhood feel, great outdoor space, and convenient access to everything the area has to offer, 2209 Overglen Dr deserves a closer look. Schedule a showing and come see what makes this home—and its location—such a great opportunity.
Property Features
Property Type: Residential - Single Family
Cooling: Ceiling Fan(s), Central Air, Electric
Fireplaces: 1
Garage: 2 car attached
Heating: Central, Fireplace(s), Natural Gas
Home Style: Traditional
Lot Size: 0.17 Acres
Roof Type: Composition
Year Built: 1971
Amenities
Cable TV Available
Eat-in Kitchen
High Speed Internet Available
Vaulted Ceiling(s)
Walk-In Closet(s)
Covered Patio/Porch
Rain Gutters
Feature Descriptions
Appliances: Dishwasher, Disposal, Electric Range, Gas Water Heater
Exterior: Brick
Fencing: Wood
Fireplace: Gas, Living Room
Flooring: Luxury Vinyl Plank, Tile, Wood
Laundry: Electric Dryer Hookup, Utility Room, Full Size W/D Area
Lot: Few Trees, Interior Lot, Oak, Sprinkler System, Subdivision
Parcel#: R001600802601
Parking: Alley Access, Concrete, Driveway, Garage, Garage Door Opener, Garage Faces Rear
Parking Notes: Alley Access, Concrete, Driveway, Garage, Garage Door
Patio/Porch: Covered
Utilities: Alley, Cable Available, City Sewer, City Water, Concrete, Curbs, Electricity Available, Sidewalk
Window: Window Coverings
Room Sizes
Bedroom-Primary: 12.00 x 14.00 Level - 1
Bath-Primary: 8.00 x 5.00 Level - 1
Bedroom: 12.00 x 12.00 Level - 1
Bedroom: 11.00 x 10.00 Level - 1
Living Room: 19.00 x 16.00 Level - 1
Kitchen: 14.00 x 13.00 Level - 1
Utility Room: 5.00 x 5.00 Level - 1
Bath-Full: 8.00 x 5.00 Level - 1
Local Schools
Elementary School: Memorial
School District: Plano ISD
Listed By / Shown By
Listed By
Agency Name: Ebby Halliday, REALTORS
Agency Contact: 972-783-0000
Agent Name: Aaron Harrell
Shown By
Agency Title: Kelly, Realtors
Agency Phone: (254) 741-1500
Agency Email: info@kellyrealtors.com
Agency Text: (254) 717-6447

Estimate Your Payment
Estimated Payment
$ 755.17 per month $667.67 Principal & Interest $0.00 Property Tax (data not provided by mls) $87.50 Homeowner's Insurance
2209 Overglen Drive | MLS# 21376845
This single family home located at 2209 Overglen Drive, Plano, TX 75074 is currently listed for sale with an asking price of $299,999. This property was built in 1971 and has 3 bedrooms and 2 full baths with 1444 sq. ft. Overglen Drive is located in the Armstrong Park 4 subdivision within the Plano ISD school district. Search Armstrong Park 4 real estate on www.kellyrealtors.com today.