
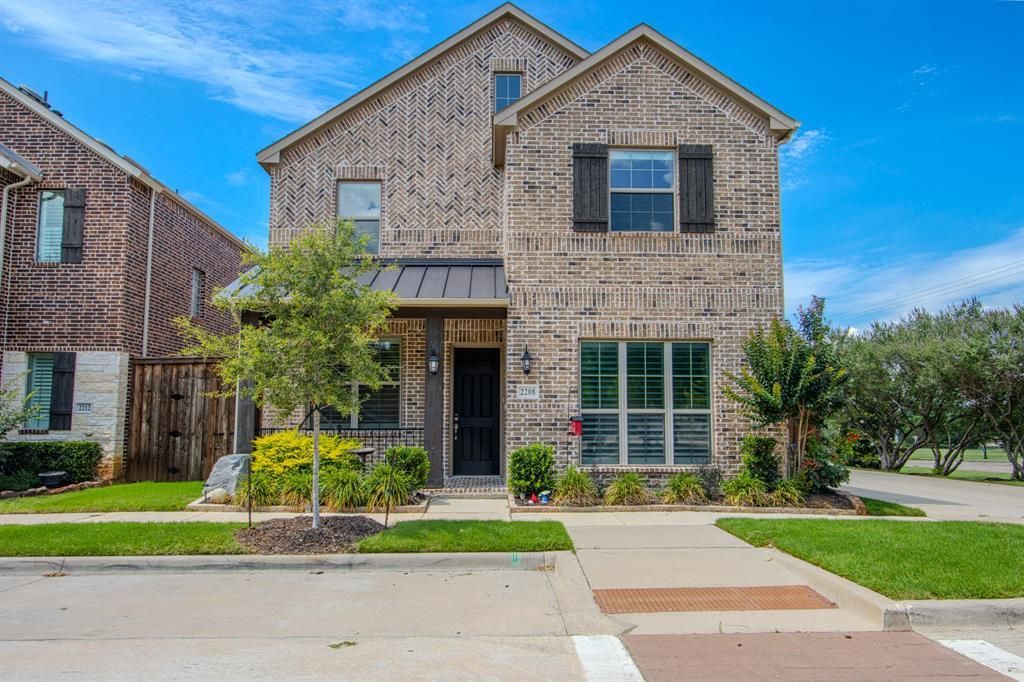
BEDS4
BATHS3 full 1 partial
SQUARE FEET2,724
MLS#21289511
STATUSActive
PROPERTY TYPEResidential - Single Family
SUBDIVISIONThe River Walk at Central Park
SCHOOLLewisville ISD
Property Description
Life in The Riverwalk at Central Park in Flower Mound TX provides a lifestyle unlike any other place in this zip code. Access to the Flower Mound Trails, walking to restaurants and bars, the farmer's market on the weekends, fishing on the river, or just watching the wildlife and the much anticipated Art Center coming in the near future. This home is one of the last built in the neighborhood and has been lightly lived in. A versatile floor plan with 4 bedrooms and 3.5 bathrooms, there is room for everyone. The primary suite is conveniently located on the first floor and has large windows with beautiful plantation shutters. Upstairs has 3 additional bedrooms with 2 full baths. There is also a large living upstairs with 2 closets giving you ample storage. The kitchen and living room downstairs pair well for entertaining or enjoying a cozy night in. With an oversized island and beautiful quartz countertops, it's the chef's kiss. There's so much storage between the butler's nook, expansive cabinetry and large closets. Come take a look at life in the heart of Flower Mound TX.
Property Features
Property Type: Residential - Single Family
Cooling: Ceiling Fan(s), Central Air, Electric, ENERGY STAR Qu
Fireplaces: 1
Garage: 2 car attached
Heating: Central, ENERGY STAR Qualified Equipment, Fireplace
Home Style: Traditional
Lot Size: 0.11 Acres
Roof Type: Shingle
Year Built: 2022
Amenities
Built-in Features
Cable TV Available
Decorative Lighting
Double Vanity
Eat-in Kitchen
Flat Screen Wiring
Kitchen Island
Pantry
Smart Home System
Vaulted Ceiling(s)
Walk-In Closet(s)
Covered Deck
Covered Patio/Porch
Feature Descriptions
Appliances: Built-in Gas Range, Dishwasher, Disposal, Gas Cooktop, Gas Oven, Gas Water Heater, Microwave, Convection Oven, Tankless Water Heater, Vented Exhaust Fan
Community Features: Jogging Path/Bike Path, Park, Playground, Restaurant, Sidewalks
Days on Site: 121
Exterior: Brick, Rock/Stone
Fencing: Electric, Fenced, Full, Gate, High Fence, Privacy, Wood
Fireplace: Electric, Glass Doors, Living Room
Flooring: Carpet, Ceramic Tile, Combination, Hardwood
Green Features: Appliances, Doors, Drought Tolerant Plants, ET Irrigation Control, HVAC, Insulation, Lighting, Low Flow Commode
HOA Fee: 1200/ Semi-Annual
Laundry: Electric Dryer Hookup, Utility Room, Full Size W/D Area, Washer Hookup
Lot: Corner Lot, Zero Lot Line
Lot Dimensions: 40 x 115
Parcel#: R653007
Parking: Additional Parking, Alley Access, Concrete
Parking Notes: Additional Parking, Alley Access, Concrete
Patio/Porch: Covered, Deck, Front Porch
Utilities: Alley, Cable Available, City Sewer, City Water, Concrete, Curbs, Electricity Available, Electricity Connected, Individual Gas Meter
Window: Shutters, Window Coverings
Local Schools
Elementary School: Flower Mound
School District: Lewisville ISD
Listed By / Shown By
Listed By
Agency Name: Stewart-Rose Properties
Agency Contact: 940-365-3470
Agent Name: Larry Rose
Shown By
Agency Title: Kelly, Realtors
Agency Phone: (254) 741-1500
Agency Email: info@kellyrealtors.com
Agency Text: (254) 717-6447

Estimate Your Payment
Estimated Payment
$ 1,598.42 per month $1,413.21 Principal & Interest $0.00 Property Tax (data not provided by mls) $185.21 Homeowner's Insurance
2208 N Royal Crecent Drive N | MLS# 21289511
This single family home located at 2208 N Royal Crecent Drive N, Flower Mound, TX 75028 is currently listed for sale with an asking price of $634,990. This property was built in 2022 and has 4 bedrooms and 3 full and 1 partial baths with 2724 sq. ft. N Royal Crecent Drive N is located in the The River Walk at Central Park subdivision within the Lewisville ISD school district. Search The River Walk At Central Park real estate on www.kellyrealtors.com today.