
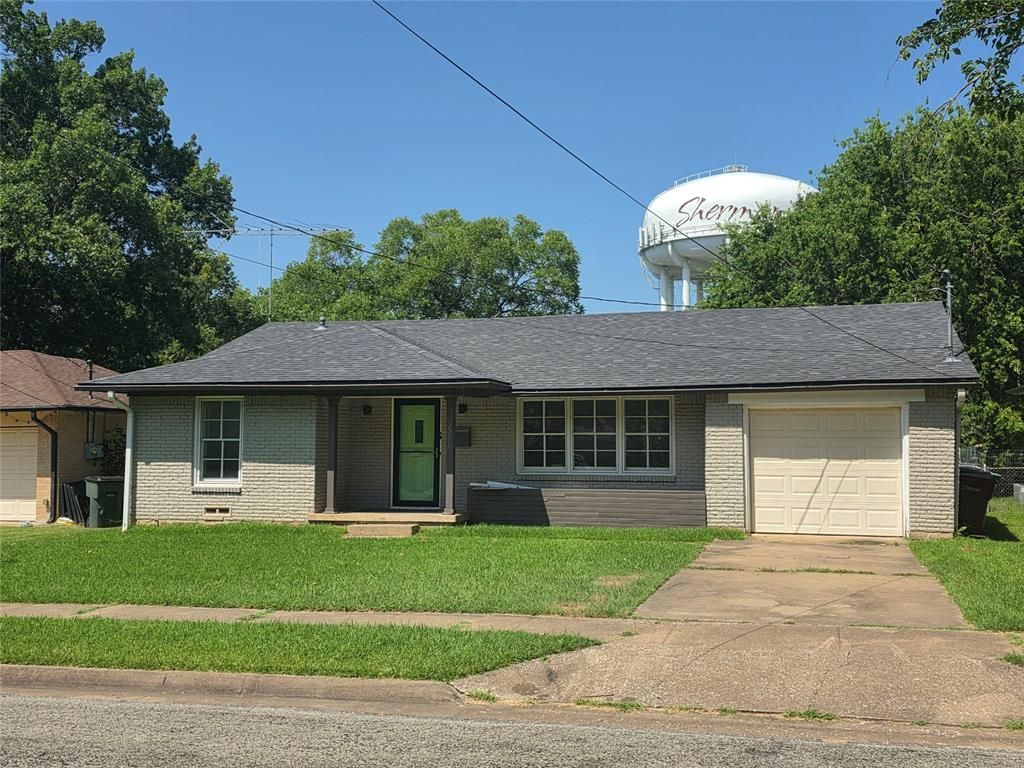
BEDS3
BATHS2 full
SQUARE FEET1,265
MLS#21326150
STATUSActive
PROPERTY TYPEResidential - Single Family
SUBDIVISIONShannon Heights
SCHOOLSherman ISD
Property Description
WEST SHERMAN, THIS 3 BEDROOM, 2 BATHROOM CHARMIMG HOME IS PERFECT FOR THT FIRST TIME HOME BUYER OR SOMEONE WANTING TO DOWN SIZE. THIS HOME OFFERS 1265 SQFT WITH A COMFORTABLE LAYOUT WITH UPDATES AND EVERYDAY CONVENIENCE. STAINLESS STEEL FRIGIDAIRE APPLIANCES IN THE KITCHEN AND PLENTY SPACE FOR COOKING AND ENTERTAINING. BOTH BATHROOMS HAVE BEEN REFRESHED, INCLUDING A HALLWAY BATHROOM WITH A NEW TUB AND UPDATED LAMINATE FLOORING. THE BACK OF THE HOME HAS NEW SIDING ADDING CURB APPEAL TO THE GENEROUS BACKYARD SPACE. THIS HOME HAS A ONE CAR GARAGE AND PLENTY OF OUTDOOR ROOM FOR GATHERINGS, GARDENING OR RELAXATION. ENJOY BEING CLOSE TO FAIRVIEW PARK, GROCERY STORE, MEDICAL CENTERS, DOWNTOWN SHERMAN, AND A VARIETY OF RESTAURANT'S AND LOCAL AMENITIES. SO COME AND CHECK OUT THIS MOVE IN READY HOME OFFERING COMFORT, UPDATES AND A GREAT VALUE.
Property Features
Property Type: Residential - Single Family
Cooling: Ceiling Fan(s), Central Air, Electric
Garage: 1 car attached
Heating: Central, Electric, Natural Gas
Home Style: Traditional
Lot Size: 0.19 Acres
Roof Type: Composition
Year Built: 1958
Amenities
Cable TV Available
Decorative Lighting
Eat-in Kitchen
High Speed Internet Available
Fire Pit
Rain Gutters
Lighting
Feature Descriptions
Appliances: Dishwasher, Electric Range, Microwave, Refrigerator
Community Features: Jogging Path/Bike Path, Park, Playground, Sidewalks, Other
Exterior: Brick, Siding
Fencing: Chain Link
Flooring: Tile, Wood
Laundry: In Kitchen, Full Size W/D Area
Lot: Few Trees, Interior Lot, Landscaped
Parcel#: 156292
Parking: Direct Access, Driveway, Garage, Garage Faces Front
Parking Notes: Direct Access, Driveway, Garage, Garage Faces Front
Utilities: Alley, Asphalt, City Sewer, City Water
Window: Bay Window(s), Window Coverings
Room Sizes
Bedroom-Primary: 12.00 x 11.00 Level - 1
Bedroom: 10.00 x 14.00 Level - 1
Bedroom: 11.00 x 11.00 Level - 1
Kitchen: 14.00 x 8.00 Level - 1
Breakfast Room: 8.00 x 10.00 Level - 1
Utility Room: 7.00 x 4.00 Level - 1
Bath-Full: 7.00 x 4.00 Level - 1
Bath-Primary: 7.00 x 4.00 Level - 1
Living Room: 21.00 x 13.00 Level - 1
Local Schools
Elementary School: Fairview
School District: Sherman ISD
Listed By / Shown By
Listed By
Agency Name: Doug Hoover Real Estate
Agency Contact: 903-821-5445
Agent Name: Gary Lowell
Shown By
Agency Title: Kelly, Realtors
Agency Phone: (254) 741-1500
Agency Email: info@kellyrealtors.com
Agency Text: (254) 717-6447

Estimate Your Payment
Estimated Payment
$ 475.76 per month $420.63 Principal & Interest $0.00 Property Tax (data not provided by mls) $55.13 Homeowner's Insurance
2206 Shannon Street N | MLS# 21326150
This single family home located at 2206 Shannon Street N, Sherman, TX 75092 is currently listed for sale with an asking price of $189,000. This property was built in 1958 and has 3 bedrooms and 2 full baths with 1265 sq. ft. Shannon Street N is located in the Shannon Heights subdivision within the Sherman ISD school district. Search Shannon Heights real estate on www.kellyrealtors.com today.