
BEDS3
BATHS2 full 1 partial
SQUARE FEET2,818
MLS#21180164
STATUSActive
PROPERTY TYPEResidential - Single Family
SUBDIVISIONOaks The Arlington
SCHOOLArlington ISD
Property Description
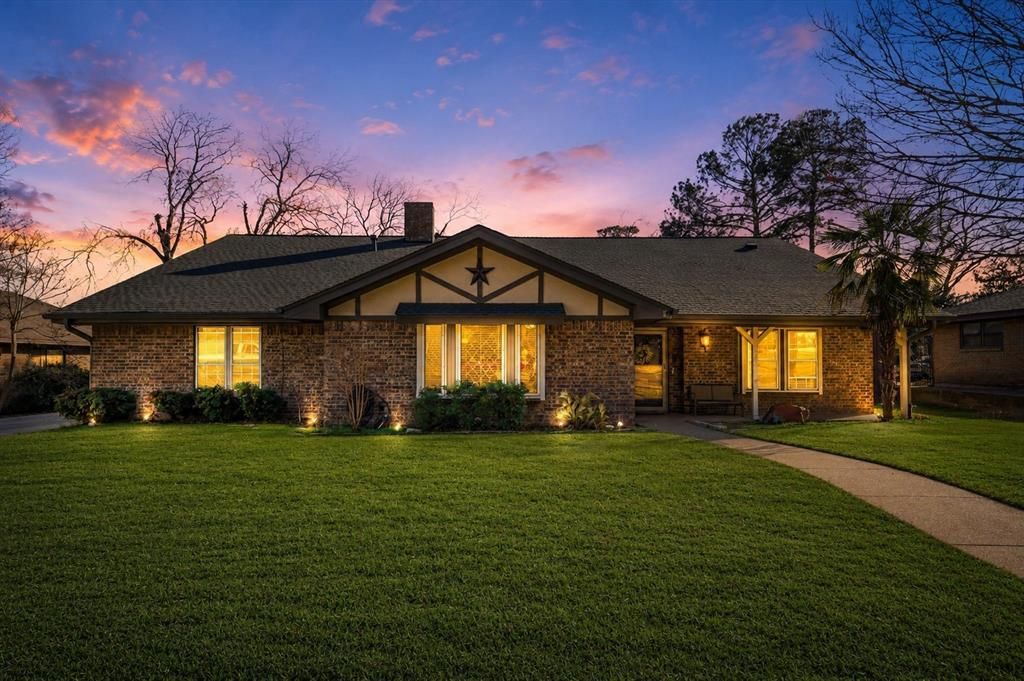
MAJOR PRICE IMPROVEMENT + BUYER INCENTIVES! This is an opportunity to own a home in North Arlington with meaningful value built into the price. Bring all offers! The seller is offering $5,000 Seller Concession Available with Acceptable Offer, which may help with closing costs, a rate buydown, or prepaid expenses. Additional Buyer Incentive: Seller will also contribute toward a home warranty, providing added peace of mind after closing.Located on a quiet cul-de-sac, this home offers the combination buyers are looking for: a desirable North Arlington location, great neighborhood, functional living space, a private setting, and room to make it your own. The property features a spacious layout with comfortable living areas, multiple bedrooms, an office, and a sunroom. There is exceptional space to enjoy, entertain, and create your own retreat.The improved price makes this home an excellent opportunity for buyers looking for value without sacrificing location. Whether you're searching for your next home or looking for a property with long-term potential, 2206 Oak Forest Ct is worth seeing. Don't miss this opportunity!
Property Features
Property Type: Residential - Single Family
Cooling: Ceiling Fan(s), Central Air, Electric
Fireplaces: 1
Garage: 2 car attached
Heating: Central, Electric
Home Style: Traditional
Lot Size: 0.25 Acres
Roof Type: Shingle
Year Built: 1973
Amenities
Eat-in Kitchen
Open Floorplan
Pantry
Walk-In Closet(s)
Wet Bar
Feature Descriptions
Appliances: Dishwasher, Disposal, Electric Cooktop, Electric Oven, Electric Water Heater, Refrigerator
Days on Site: 200
Exclusions: Washer, Dryer, Refrigerator, Gold Mirror in living room, lights hung at top in sunroom, ring camera, cameras. (Washer, dryer, refrig. are negotiable)
Exterior: Brick
Fencing: Wood
Fireplace: Brick, Living Room, Wood Burning
Flooring: Carpet, Ceramic Tile, Hardwood
Laundry: Electric Dryer Hookup, Utility Room, Washer Hookup
Lot: Few Trees, Interior Lot
Parcel#: 03118754
Parking: Additional Parking, Concrete, Driveway, Electric Gate, Garage, Garage Faces Rear, Gated
Parking Notes: Additional Parking, Concrete, Driveway, Electric Gate
Patio/Porch: Covered, Front Porch
Utilities: City Sewer, City Water
Window: Bay Window(s), Skylights(s)
Room Sizes
Office: 13.00 x 10.00 Level - 1
Kitchen: 11.00 x 13.00 Level - 1
Family Room: 26.00 x 18.00 Level - 1
Bath-Half: 6.00 x 4.00 Level - 1
Solarium/Sunrm: 18.00 x 16.00 Level - 1
Living Room: 24.00 x 13.00 Level - 1
Bedroom: 15.00 x 10.00 Level - 1
Bath-Full: 7.00 x 4.00 Level - 1
Bedroom: 11.00 x 10.00 Level - 1
Laundry: 5.00 x 5.00 Level - 1
Bedroom-Primary: 17.00 x 13.00 Level - 1
Extra Strg Rm: 9.00 x 16.00 Level - 1
Local Schools
Elementary School: Pope
School District: Arlington ISD
Listed By / Shown By
Listed By
Agency Name: Keller Williams Realty
Agency Contact: 817-715-5222
Agent Name: Michelle Rawls
Shown By
Agency Title: Kelly, Realtors
Agency Phone: (254) 741-1500
Agency Email: info@kellyrealtors.com
Agency Text: (254) 717-6447

Estimate Your Payment
Estimated Payment
$ 893.62 per month $790.08 Principal & Interest $0.00 Property Tax (data not provided by mls) $103.54 Homeowner's Insurance
2206 Oak Forest Court | MLS# 21180164
This single family home located at 2206 Oak Forest Court, Arlington, TX 76012 is currently listed for sale with an asking price of $355,000. This property was built in 1973 and has 3 bedrooms and 2 full and 1 partial baths with 2818 sq. ft. Oak Forest Court is located in the Oaks The Arlington subdivision within the Arlington ISD school district. Search Oaks The Arlington real estate on www.kellyrealtors.com today.