
BEDS5
BATHS4 full 1 partial
SQUARE FEET4,588
MLS#21305178
STATUSActive
PROPERTY TYPEResidential - Single Family
SUBDIVISIONThe Highlands At Trophy Club N
SCHOOLNorthwest ISD
Property Description
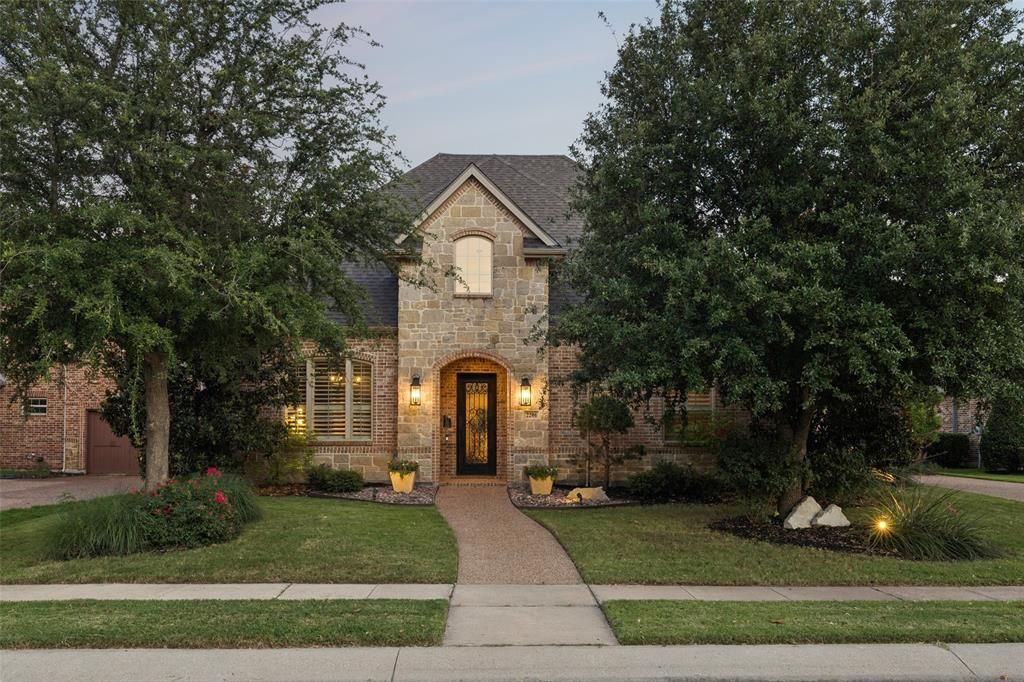
Nestled on a premium interior lot in the Highlands of Trophy Club, this updated five-bedroom home blends timeless elegance with modern luxury. Mature landscaping and a striking brick-and-stone façade create an impressive first impression, while extensive updates throughout provide exceptional comfort and style.Step inside to rich hardwood floors and a grand foyer that sets the tone for the home's sophisticated design. The study features custom built-ins, handsome wainscoting, plantation shutters, and designer lighting. Guest suite on the main level offers premium carpeting, stylish finishes, a walk-in closet, and an updated en-suite bath.Designed for both entertaining and everyday living, the formal dining room flows seamlessly through a custom dry bar and pantry into the stunning, fully renovated kitchen. Here you'll find natural quartzite countertops, updated GE Monogram appliances, designer lighting, and beautiful custom finishes throughout.The adjoining breakfast area features built-ins and the family room is centered around a cast-stone fireplace and offers expansive views of the outdoor oasis beyond. Retreat to the luxurious primary suite, complete with a sitting area, designer fireplace, and spa-inspired bath featuring quartzite countertops, dual vanities, updated fixtures, a soaking tub, and an oversized walk-in shower.Upstairs, three additional bedrooms are complemented by updated baths, a spacious game room with a beverage station, dishwasher drawer, and lounge area, as well as a dedicated media room with a built-in bar—perfect for movie nights and entertaining guests.The backyard is truly the crown jewel of the property...your own private retreat featuring a sparkling pool with elegant water bowls and cascading waterfall, a covered cabana with ceiling fans, outdoor living space, built-in grill, and fire pit. Beyond the pool, low-maintenance turf creates additional space for play and relaxation, allowing you to enjoy the beauty of the outdoors with ease.
Property Features
Property Type: Residential - Single Family
Cooling: Ceiling Fan(s), Central Air, Electric, Zoned
Fireplaces: 3
Garage: 3 car attached
Heating: Central, Natural Gas, Zoned
Home Style: Traditional
Lot Size: 0.23 Acres
Roof Type: Composition
Year Built: 2010
Amenities
Built-in Features
Cable TV Available
Chandelier
Decorative Lighting
Double Vanity
Dry Bar
Eat-in Kitchen
Flat Screen Wiring
Kitchen Island
Loft
Open Floorplan
Paneling
Pantry
Walk-In Closet(s)
Covered Patio/Porch
Rain Gutters
Outdoor Grill
Feature Descriptions
Appliances: Dishwasher, Disposal, Electric Oven, Gas Cooktop, Microwave, Plumbed For Gas in Kitchen, Tankless Water Heater, Vented Exhaust Fan
Days on Site: 18
Exclusions: Green Egg, Draperies in Study, Casual Dining Room and Formal Dining Room
Exterior: Rock/Stone, Wood
Fencing: Wood
Fireplace: Electric, Family Room, Fire Pit, Gas, Gas Logs, Primary Bedroom, Outside
Flooring: Carpet, Tile, Wood
Green Features: Appliances, Thermostat, Waterheater
HOA Fee: 250/ Semi-Annual
Laundry: Utility Room, Full Size W/D Area, Dryer Hookup, Washer Hookup
Lot: Few Trees, Interior Lot, Landscaped, Sprinkler System
Parcel#: R533419
Parking: Driveway, Garage, Garage Door Opener, Garage Single Door, Workshop in Garage
Parking Notes: Driveway, Garage, Garage Door Opener, Garage Single D
Patio/Porch: Covered
Pool: Gunite, In Ground, Water Feature
Swimming Pool: Yes
Utilities: City Sewer, City Water, Curbs, Individual Gas Meter, Natural Gas Available, Sidewalk, Underground Utilities
Window: Shutters, Window Coverings
Room Sizes
Living Room: 22.00 x 20.00 Level - 1
Kitchen: 14.00 x 14.00 Level - 1
Dining Room: 14.00 x 12.00 Level - 1
Office: 14.00 x 12.00 Level - 1
Utility Room: 12.00 x 6.00 Level - 1
Wine Cellar: 8.00 x 4.00 Level - 1
Breakfast Room: 14.00 x 13.00 Level - 1
Bedroom-Primary: 23.00 x 15.00 Level - 1
Bath-Primary: 15.00 x 12.00 Level - 1
Bedroom: 13.00 x 12.00 Level - 1
Bedroom: 12.00 x 12.00 Level - 2
Bedroom: 14.00 x 12.00 Level - 2
Bedroom: 14.00 x 12.00 Level - 2
Media Room: 18.00 x 14.00 Level - 2
Local Schools
Elementary School: Lakeview
School District: Northwest ISD
Listed By / Shown By
Listed By
Agency Name: Allie Beth Allman & Associates
Agency Contact: 214-906-7069
Agent Name: Dona Robinson
Shown By
Agency Title: Kelly, Realtors
Agency Phone: (254) 741-1500
Agency Email: info@kellyrealtors.com
Agency Text: (254) 717-6447

Estimate Your Payment
Estimated Payment
$ 3,899.19 per month $3,447.40 Principal & Interest $0.00 Property Tax (data not provided by mls) $451.79 Homeowner's Insurance
2206 Carrick Drive | MLS# 21305178
This single family home located at 2206 Carrick Drive, Trophy Club, TX 76262 is currently listed for sale with an asking price of $1,549,000. This property was built in 2010 and has 5 bedrooms and 4 full and 1 partial baths with 4588 sq. ft. Carrick Drive is located in the The Highlands At Trophy Club N subdivision within the Northwest ISD school district. Search The Highlands At Trophy Club N real estate on www.kellyrealtors.com today.