
BEDS3
BATHS2 full
SQUARE FEET2,187
MLS#21392860
STATUSActive
PROPERTY TYPEResidential - Single Family
SUBDIVISIONLiberty Ph 4
SCHOOLMelissa ISD
Property Description
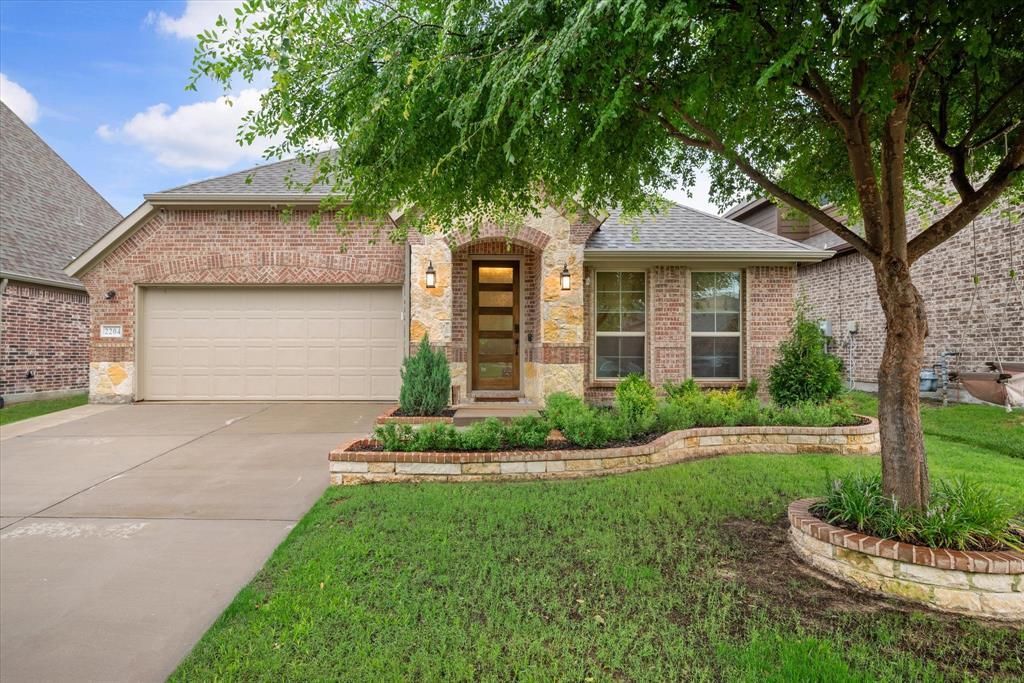
Beautiful 3BR 2ba (optional 4th bed-flex, with no closet) open floor plan home in the highly sought after Liberty subdivision. This home has been updated with high quality finishes throughout including light fixtures, paint, countertops, hardware, and window coverings. Enjoy cooking in this chef’s kitchen with a high performance gas range & utility sink. This home features 3 oversized bedrooms with walk in closets for all of your storage needs, as well as a flex space with endless possibilities. Enjoy epoxy floors in garage & don’t miss out on this backyard! Featuring planters along fence line with privacy trees, and extended covered patio. Zoned to highly rated Harry McKillop Elementary school located within walking distance of the home. Neighborhood amenities include multiple pools, parks & ponds. Easy access to HWY 5 making commutes a breeze. No detail has been spared on making this house the home of your dreams. Check it out today!
Property Features
Property Type: Residential - Single Family
Cooling: Ceiling Fan(s), Central Air, Electric
Fireplaces: 1
Garage: 2 car attached
Heating: Central, Fireplace(s), Natural Gas
Lot Size: 0.15 Acres
Roof Type: Shingle
Year Built: 2018
Amenities
Cable TV Available
Double Vanity
Flat Screen Wiring
High Speed Internet Available
Kitchen Island
Open Floorplan
Pantry
Smart Home System
Sound System Wiring
Walk-In Closet(s)
Wired for Data
Covered Patio/Porch
Rain Gutters
Lighting
Private Yard
Other
Feature Descriptions
Appliances: Dishwasher, Disposal, Electric Oven, Gas Cooktop, Gas Water Heater, Microwave, Plumbed For Gas in Kitchen, Tankless Water Heater, Vented Exhaust Fan
Exterior: Brick, Rock/Stone
Fencing: High Fence, Privacy, Wood
Fireplace: Gas, Gas Logs, Living Room, Stone
Flooring: Carpet, Tile
HOA Fee: 385/ Semi-Annual
Lot: Landscaped, Sprinkler System, Subdivision
Parcel#: R1108300C01101
Parking: Concrete, Driveway, Garage, Garage Door Opener, Garage Double Door, Garage Faces Front, Oversized
Parking Notes: Concrete, Driveway, Garage, Garage Door Opener, Garage
Utilities: City Sewer, City Water, Co-op Electric, Concrete, Curbs, Natural Gas Available, Sidewalk
Local Schools
Elementary School: Harry Mckillop
School District: Melissa ISD
Listed By / Shown By
Listed By
Agency Name: Compass Texas Realty, LLC
Agency Contact: 817-303-2822
Agent Name: Heidi Gallini
Shown By
Agency Title: Kelly, Realtors
Agency Phone: (254) 741-1500
Agency Email: info@kellyrealtors.com
Agency Text: (254) 717-6447

Estimate Your Payment
Estimated Payment
$ 1,132.75 per month $1,001.50 Principal & Interest $0.00 Property Tax (data not provided by mls) $131.25 Homeowner's Insurance
2204 Saratoga Drive | MLS# 21392860
This single family home located at 2204 Saratoga Drive , Melissa, TX 75454 is currently listed for sale with an asking price of $450,000. This property was built in 2018 and has 3 bedrooms and 2 full baths with 2187 sq. ft. Saratoga Drive is located in the Liberty Ph 4 subdivision within the Melissa ISD school district. Search Liberty Ph 4 real estate on www.kellyrealtors.com today.