
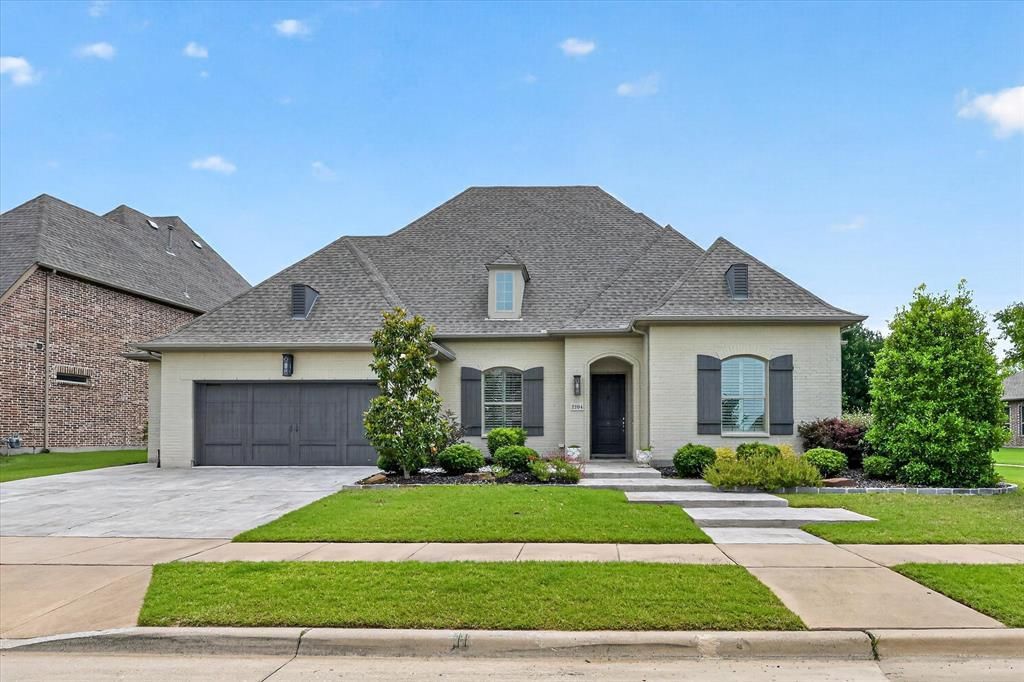
BEDS4
BATHS4 full 1 partial
SQUARE FEET3,572
MLS#21386943
STATUSActive
PROPERTY TYPEResidential - Single Family
SUBDIVISIONAuburn Hills Ph 5a
SCHOOLProsper ISD
Property Description
Rare Greenbelt Gem In Gated Willowcreek At Auburn Hills!Experience single-story luxury in this expansive Darling Homes custom residence, nestled against a lush, mature greenbelt.Luxury Layout: Two primary suites and four total bedrooms, each featuring its own private ensuite bathroom.Gourmet Kitchen: Chef’s setup with a 5-burner gas cooktop, double ovens, a large farm sink, a second dedicated prep sink, and extra-large walk-in pantry.Flexible Living: Soaring vaulted ceilings and a layout designed for entertaining and everyday living, featuring a dedicated office plus a versatile flex or media room.Premium Upgrades: Oversized 3-car garage with epoxy flooring and whole-house RainSoft water filtration system.Outdoor Oasis: Heated pool & spa, outdoor kitchen prep area, and instant access to miles of scenic walking trails.Located in a secure, gated neighborhood zoned to acclaimed Prosper ISD. Enjoy premium community amenities including multiple pools, parks, a fishing pond, and an elementary school just a short walk away.
Property Features
Property Type: Residential - Single Family
Cooling: Central Air, Electric
Fireplaces: 1
Garage: 3 car attached
Heating: Central, Electric
Lot Size: 0.25 Acres
Roof Type: Shingle
Year Built: 2018
Amenities
Cable TV Available
Chandelier
Eat-in Kitchen
Granite Counters
In-Law Suite Floorplan
Kitchen Island
Open Floorplan
Pantry
Vaulted Ceiling(s)
Walk-In Closet(s)
Second Primary Bedroom
Feature Descriptions
Appliances: Dishwasher, Disposal, Dryer, Gas Cooktop, Microwave, Double Oven, Refrigerator, Tankless Water Heater, Washer, Water Softener
Fireplace: Electric, Gas Logs, Living Room, Stone
Flooring: Carpet, Ceramic Tile
HOA Fee: 454/ Quarterly
Lot: Greenbelt, Landscaped, Many Trees, Sprinkler System
Parcel#: R1113400A02001
Parking: Additional Parking, Concrete, Driveway, Garage, Garage Door Opener, Garage Faces Front, Garage Single Door, Oversized, Side By Side
Parking Notes: Additional Parking, Concrete, Driveway, Garage, Garage
Pool: Heated, In Ground, Separate Spa/Hot Tub
Swimming Pool: Yes
Utilities: Cable Available, City Sewer, City Water, Concrete, Curbs, Electricity Available, Individual Gas Meter, Natural Gas Available, Sewer Available, Sidewalk
Local Schools
Elementary School: Mike and Janie Reeves
School District: Prosper ISD
Listed By / Shown By
Listed By
Agency Name: THE RIGHT REALTORS LLC
Agent Name: Angela Hines-Langrum
Shown By
Agency Title: Kelly, Realtors
Agency Phone: (254) 741-1500
Agency Email: info@kellyrealtors.com
Agency Text: (254) 717-6447

Estimate Your Payment
Estimated Payment
$ 2,177.41 per month $1,925.12 Principal & Interest $0.00 Property Tax (data not provided by mls) $252.29 Homeowner's Insurance
2204 Grafton Lane | MLS# 21386943
This single family home located at 2204 Grafton Lane, McKinney, TX 75071 is currently listed for sale with an asking price of $865,000. This property was built in 2018 and has 4 bedrooms and 4 full and 1 partial baths with 3572 sq. ft. Grafton Lane is located in the Auburn Hills Ph 5a subdivision within the Prosper ISD school district. Search Auburn Hills Ph 5a real estate on www.kellyrealtors.com today.