
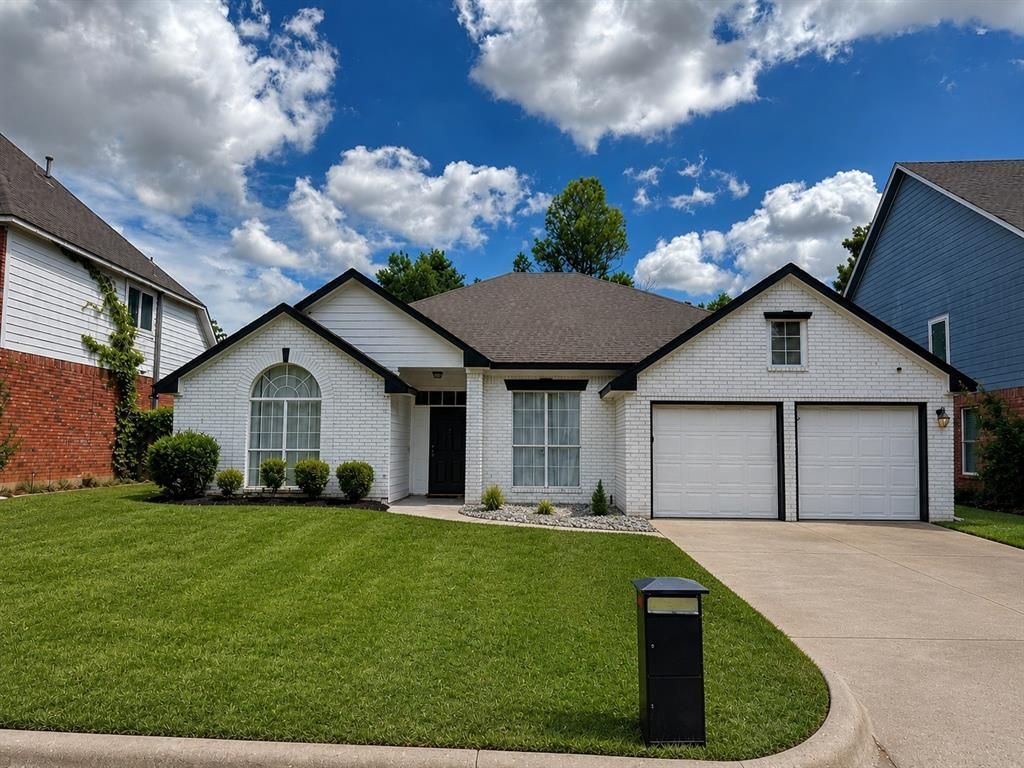
BEDS4
BATHS2 full
SQUARE FEET2,267
MLS#21327681
STATUSActive
PROPERTY TYPEResidential - Single Family
SUBDIVISIONEdgewood Add
SCHOOLMansfield ISD
Property Description
Beautiful Residential Home offering modern design, new renovations, and sparkling pool in a great neighborhood. This lovely 4-bedroom, 2-bath home has been remodeled inside and out and features new flooring and upgrades throughout. The spacious layout includes two living areas, a formal dining room, and a separate breakfast area making it ideal for both everyday living and entertaining. The kitchen has abundant cabinet space, an oversized island, bar seating, and stylish finishes, plus a wet bar with sink looking into both the front and back living areas. The master bedroom looks out through large, insulated bay windows, and offers a lovely view of the patio and pool, while the 4th bedroom is currently used as a computer room, offering a private area to work from home. Through the insulated glass doors from the kitchen, you enter the backyard retreat through a large 200 sqft enclosed sun room leading directly to the pool area; a perfect setup for any time of year.
Property Features
Property Type: Residential - Single Family
Cooling: Central Air
Fireplaces: 1
Garage: 2 car attached
Heating: Central
Lot Size: 0.17 Acres
Roof Type: Composition
Year Built: 1988
Amenities
Built-in Features
Built-in Wine Cooler
Cable TV Available
Decorative Lighting
Eat-in Kitchen
Granite Counters
High Speed Internet Available
Kitchen Island
Open Floorplan
Pantry
Walk-In Closet(s)
Feature Descriptions
Appliances: Dishwasher, Disposal, Gas Cooktop, Microwave
Days on Site: 106
Exclusions: Wine Refrigerator
Exterior: Brick
Fencing: Fenced, Wood
Fireplace: Decorative, Living Room
Flooring: Ceramic Tile, Laminate
Laundry: Utility Room, Full Size W/D Area, Dryer Hookup, Washer Hookup, On Site
Parcel#: 06225012
Parking: Garage, Garage Door Opener, Garage Double Door, Garage Faces Front
Parking Notes: Garage, Garage Door Opener, Garage Double Door, Garag
Patio/Porch: Covered
Pool: Gunite, In Ground, Pump
Swimming Pool: Yes
Utilities: Asphalt, Cable Available, City Sewer, City Water, Electricity Available, Electricity Connected, Individual Gas Meter, Individual Water Meter
Window: Bay Window(s)
Room Sizes
Living Room: 18.00 x 13.00 Level - 1
Living Room: 21.00 x 13.00 Level - 1
Dining Room: 14.00 x 13.00 Level - 1
Breakfast Room: 15.00 x 10.00 Level - 1
Kitchen: 15.00 x 15.00 Level - 1
Bedroom-Primary: 18.00 x 15.00 Level - 1
Bath-Primary: 11.00 x 9.00 Level - 1
Bedroom: 15.00 x 11.00 Level - 1
Bedroom: 13.00 x 10.00 Level - 1
Bedroom: 13.00 x 12.00 Level - 1
Local Schools
Elementary School: Carol Holt
School District: Mansfield ISD
Listed By / Shown By
Listed By
Agency Name: IAM Realty Group
Agency Contact: 469-765-7777
Agent Name: Brad Roberts
Shown By
Agency Title: Kelly, Realtors
Agency Phone: (254) 741-1500
Agency Email: info@kellyrealtors.com
Agency Text: (254) 717-6447

Estimate Your Payment
Estimated Payment
$ 1,497.75 per month $1,324.21 Principal & Interest $0.00 Property Tax (data not provided by mls) $173.54 Homeowner's Insurance
2202 S Branch Drive | MLS# 21327681
This single family home located at 2202 S Branch Drive, Arlington, TX 76001 is currently listed for sale with an asking price of $595,000. This property was built in 1988 and has 4 bedrooms and 2 full baths with 2267 sq. ft. S Branch Drive is located in the Edgewood Add subdivision within the Mansfield ISD school district. Search Edgewood Add real estate on www.kellyrealtors.com today.