
BEDS4
BATHS2 full 1 partial
SQUARE FEET2,544
MLS#21394934
STATUSActive
PROPERTY TYPEResidential - Single Family
SUBDIVISIONNottingham Estates
SCHOOLArlington ISD
Property Description
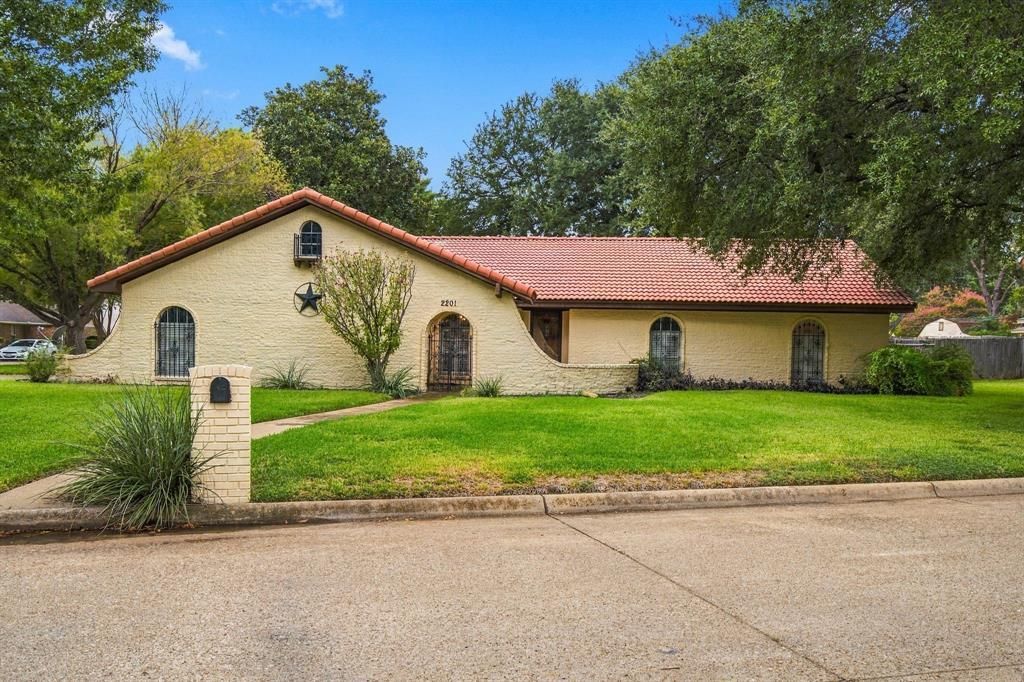
The property has been occupied by one owner in 55 years and has been well maintained. This home sits on a corner lot with side entry garage, shaded by large, mature trees. Backyard includes an ample, extra deep dive pool adjacent to patio covered by a timber arbor. Roof is protected by pre-cast concrete tiles. Beautiful .75 inch solid oak floors in entry, formal dining, kitchen, main den and bedroom hallway. Centrally located in the DFW area with quick access to major highways.
Property Features
Property Type: Residential - Single Family
Cooling: Ceiling Fan(s), Central Air, Electric
Fireplaces: 1
Garage: 2 car attached
Heating: Central, Electric, Fireplace(s)
Home Style: Mediterranean
Lot Size: 0.32 Acres
Roof Type: Concrete, Fiber Cement
Year Built: 1971
Amenities
Cable TV Available
Granite Counters
Vaulted Ceiling(s)
Wainscoting
Feature Descriptions
Appliances: Dishwasher, Disposal, Electric Cooktop, Electric Oven, Electric Water Heater, Vented Exhaust Fan
Community Features: Curbs
Exterior: Brick, Wood
Fireplace: Brick, Den
Flooring: Carpet, Ceramic Tile, Hardwood
Laundry: Full Size W/D Area
Other Equipment: Intercom
Parcel#: 01977474
Parking: Driveway, Garage Faces Side, Inside Entrance
Parking Notes: Driveway, Garage Faces Side, Inside Entrance
Patio/Porch: Front Porch, Patio
Pool: Diving Board, Gunite, In Ground, Outdoor Pool, Pool Sweep, Pump
Swimming Pool: Yes
Utilities: Asphalt, City Sewer, City Water, Curbs
Window: Bay Window(s), Shutters
Local Schools
Elementary School: Larson
School District: Arlington ISD
Listed By / Shown By
Listed By
Agency Name: It's Closing Time Realty
Agency Contact: 817-919-5744
Agent Name: Mark Selby
Shown By
Agency Title: Kelly, Realtors
Agency Phone: (254) 741-1500
Agency Email: info@kellyrealtors.com
Agency Text: (254) 717-6447

Estimate Your Payment
Estimated Payment
$ 1,071.08 per month $946.98 Principal & Interest $0.00 Property Tax (data not provided by mls) $124.10 Homeowner's Insurance
2201 Scarlet Lane | MLS# 21394934
This single family home located at 2201 Scarlet Lane, Grand Prairie, TX 75050 is currently listed for sale with an asking price of $425,500. This property was built in 1971 and has 4 bedrooms and 2 full and 1 partial baths with 2544 sq. ft. Scarlet Lane is located in the Nottingham Estates subdivision within the Arlington ISD school district. Search Nottingham Estates real estate on www.kellyrealtors.com today.