
BEDS3
BATHS2 full
SQUARE FEET1,970
MLS#21342034
STATUSActive
PROPERTY TYPERental - Single Family
SUBDIVISIONLake Forest add Ph 2
SCHOOLLewisville ISD
Property Description
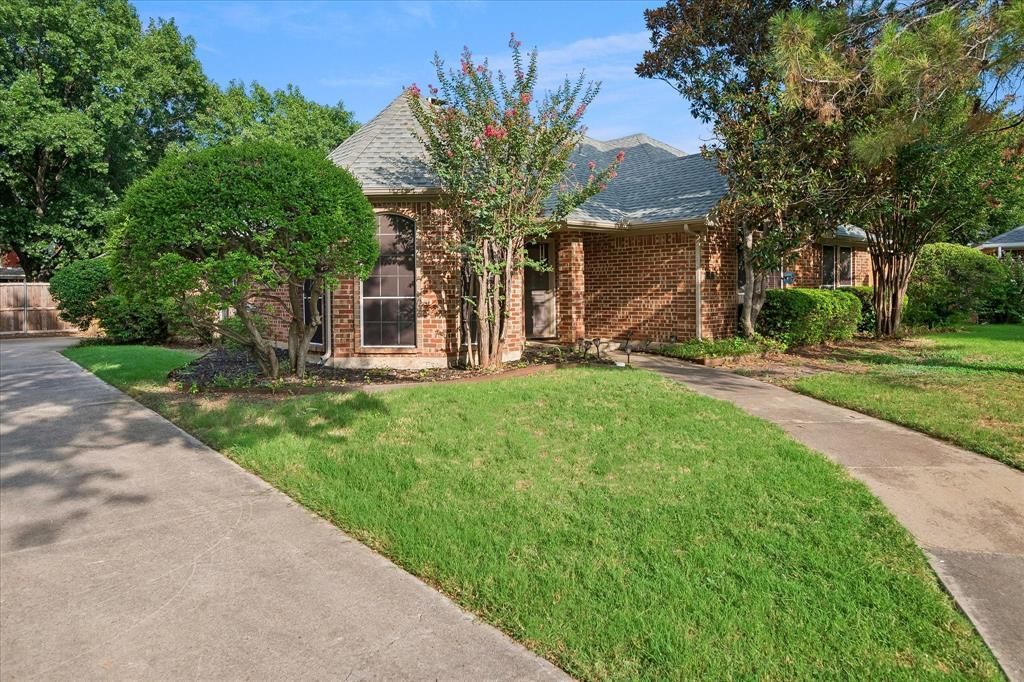
Welcome to this charming 3-bedroom, 2-bath residence tucked away on a quiet cul-de-sac in the heart of Flower Mound. Designed with both comfort and functionality in mind, the spacious floor plan offers two generous living areas and two dining spaces, providing plenty of room to relax or entertain. Natural light fills the home, beginning with the front dining room featuring large windows and built-in cabinetry. The main living room showcases beautiful natural wood picture-frame paneling, a skylight, and a natural stone fireplace that serves as a decorative focal point. The adjacent kitchen offers rich wood cabinetry, a peninsula for additional seating, a cozy breakfast area, and easy access to the laundry room with a full-size washer and dryer included. The primary and second living space both open directly to the covered back deck and private backyard. Spacious secondary bedrooms include mirrored closet doors and ceiling fans, while the home's location provides easy access to Flower Mound Road, Long Prairie Road, and major highways including SH-121, SH-114, I-635, and TX-26, making commuting throughout the Metroplex a breeze.
Property Features
Property Type: Rental - Single Family
Cooling: Ceiling Fan(s), Central Air, Electric
Fireplaces: 1
Garage: 2 car attached
Heating: Central
Home Style: Traditional
Lot Size: 0.24 Acres
Roof Type: Composition
Year Built: 1986
Amenities
Decorative Lighting
Eat-in Kitchen
Paneling
Covered Deck
Rain Gutters
Feature Descriptions
Appliances: Dishwasher, Disposal, Dryer, Electric Cooktop, Electric Oven, Microwave, Refrigerator, Washer
Days on Site: 30
Exterior: Brick
Fencing: Brick, Wood
Fireplace: Brick, Decorative, Living Room
Flooring: Carpet, Ceramic Tile, Vinyl
Laundry: Full Size W/D Area
Lot: Cul-De-Sac, Few Trees
Parcel#: R115319
Parking: Driveway, Garage, Garage Door Opener, Garage Faces Side
Parking Notes: Driveway, Garage, Garage Door Opener, Garage Faces Si
Patio/Porch: Covered
Pets Allowed: Yes Pets Allowed, Number Limit, Size Limit
Security: Smoke Detector(s)
Utilities: City Sewer, City Water
Window: Window Coverings
Room Sizes
Living Room: 19.00 x 16.00 Level - 1
Living Room: 13.00 x 16.00 Level - 1
Kitchen: 7.00 x 12.00 Level - 1
Dining Room: 9.00 x 10.00 Level - 1
Bedroom: 11.00 x 11.00 Level - 1
Bedroom: 11.00 x 11.00 Level - 1
Bedroom-Primary: 14.00 x 16.00 Level - 1
Laundry: 5.00 x 6.00 Level - 1
Local Schools
Elementary School: Old Settlers
School District: Lewisville ISD
Listed By / Shown By
Listed By
Agency Name: Coldwell Banker Realty
Agency Contact: 972-691-7580
Agent Name: Erica Wells
Shown By
Agency Title: Kelly, Realtors
Agency Phone: (254) 741-1500
Agency Email: info@kellyrealtors.com
Agency Text: (254) 717-6447

2201 Pendleton Lane | MLS# 21342034
This property located at 2201 Pendleton Lane, Flower Mound, TX 75028 is currently listed for rent with an asking price of $2,795 / Monthly. Pendleton Lane is located within the Lewisville ISD school district. Search Flower Mound real estate on www.kellyrealtors.com today.