
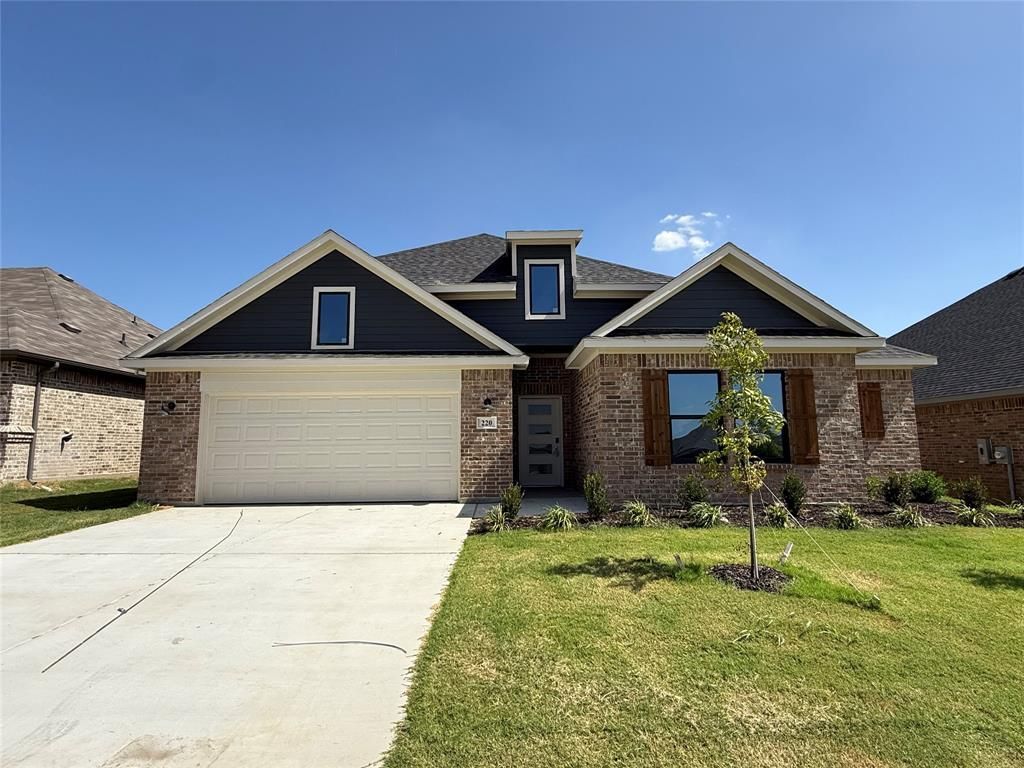
BEDS3
BATHS2 full
SQUARE FEET2,182
MLS#21386423
STATUSActive
PROPERTY TYPEResidential - Single Family
SUBDIVISIONStill Water Lake Estates Ph 2
SCHOOLGodley ISD
Property Description
Introducing The Loudon! one of our newest floor plans designed for comfort and flexibility. This 3 bedroom, 2 bathroom home features a spacious flex room, perfect for a home office, playroom, or additional living space. The large primary suite offers a private retreat with an ensuite bathroom, complete with a double sink vanity, separate tub and shower, and generous storage. The kitchen includes a large pantry, ideal for keeping everything organized and within reach. Outside, the home showcases a painted brick exterior and a fully fenced backyard, providing both style and privacy. Located in Stillwater Lake Estates, residents enjoy access to a dog park, fishing pond, and open green spaces, perfect for walking, playing, and relaxing outdoors. A thoughtful layout in a lifestyle-focused community, The Loudon is ready to welcome you home.
Property Features
Property Type: Residential - Single Family
Cooling: Ceiling Fan(s), Central Air, Electric
Garage: 2 car attached
Heating: Central, Electric
Lot Size: 0.16 Acres
Roof Type: Shingle
Year Built: 2026
Amenities
Decorative Lighting
Eat-in Kitchen
High Speed Internet Available
Kitchen Island
Pantry
Walk-In Closet(s)
Covered Patio/Porch
Private Yard
Feature Descriptions
Appliances: Dishwasher, Disposal, Electric Oven, Electric Range, Microwave
Community Features: Fishing, Greenbelt
Exterior: Brick, Vinyl Siding, Wood
Fencing: Back Yard, Fenced, Privacy, Wood
Flooring: Ceramic Tile, Luxury Vinyl Plank
HOA Fee: 350/ Annually
Laundry: Electric Dryer Hookup, Utility Room, Full Size W/D Area, Washer Hookup
Lot: Landscaped, Sprinkler System, Subdivision
Parcel#: 126392020606
Parking: Driveway, Garage, Garage Door Opener, Garage Faces Front
Parking Notes: Driveway, Garage, Garage Door Opener, Garage Faces Fr
Patio/Porch: Covered, Patio, Rear Porch
Utilities: City Water, Electricity Connected
Room Sizes
Living Room: 18.00 x 18.00 Level - 1
Bedroom-Primary: 17.00 x 13.00 Level - 1
Dining Room: 11.00 x 11.00 Level - 1
Bedroom: 12.00 x 11.00 Level - 1
Office: 11.00 x 16.00 Level - 1
Bedroom: 12.00 x 11.00 Level - 1
Local Schools
Elementary School: Legacy
School District: Godley ISD
Listed By / Shown By
Listed By
Agency Name: eXp Realty LLC
Agency Contact: 817-403-8006
Agent Name: Rachel Eigenmann
Shown By
Agency Title: Kelly, Realtors
Agency Phone: (254) 741-1500
Agency Email: info@kellyrealtors.com
Agency Text: (254) 717-6447

Estimate Your Payment
Estimated Payment
$ 828.17 per month $732.21 Principal & Interest $0.00 Property Tax (data not provided by mls) $95.96 Homeowner's Insurance
220 Reliance Road | MLS# 21386423
This single family home located at 220 Reliance Road, Godley, TX 76044 is currently listed for sale with an asking price of $329,000. This property was built in 2026 and has 3 bedrooms and 2 full baths with 2182 sq. ft. Reliance Road is located in the Still Water Lake Estates Ph 2 subdivision within the Godley ISD school district. Search Still Water Lake Estates Ph 2 real estate on www.kellyrealtors.com today.