
BEDS3
BATHS2 full 1 partial
SQUARE FEET2,182
MLS#21322015
STATUSActive
PROPERTY TYPEResidential - Single Family
SUBDIVISIONStillwater Lake Estates
SCHOOLGodley ISD
Property Description
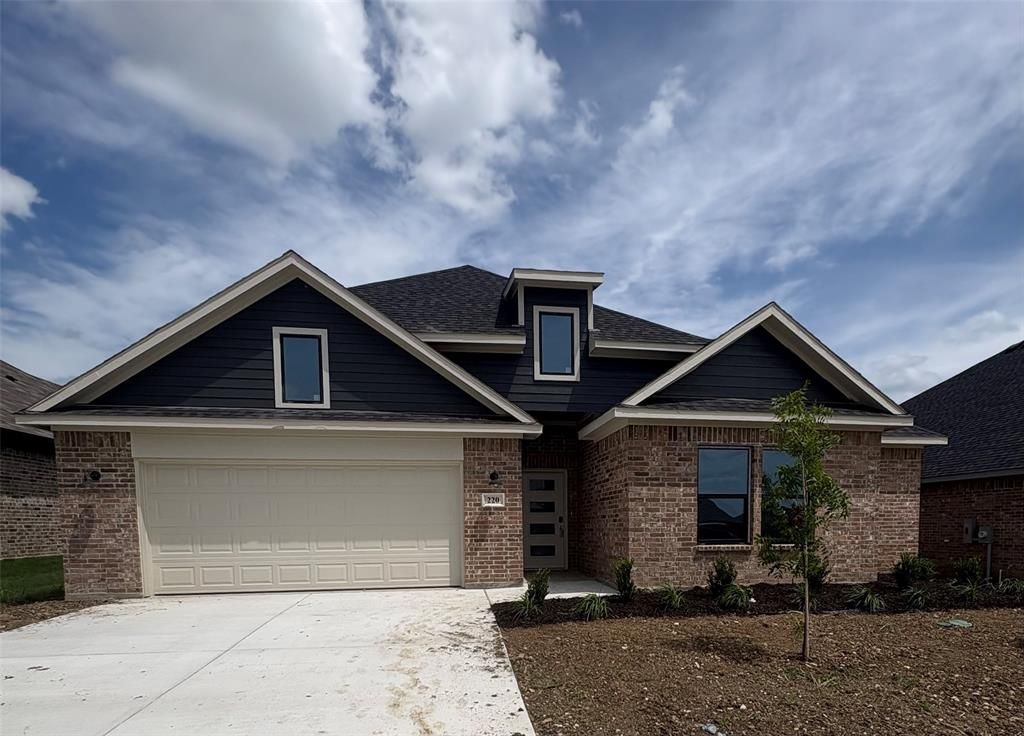
Introducing The Loudon! one of our newest floor plans designed for comfort and flexibility.This 3 bedroom, 2 bathroom home features a spacious flex room, perfect for a home office, playroom, or additionalliving space. The large primary suite offers a private retreat with an ensuite bathroom, complete with a double sinkvanity, separate tub and shower, and generous storage. The kitchen includes a large pantry, ideal for keepingeverything organized and within reach. Outside, the home showcases a painted brick exterior and a fully fencedbackyard, providing both style and privacy. Located in Stillwater Lake Estates, residents enjoy access to a dog park,fishing pond, and open green spaces, perfect for walking, playing, and relaxing outdoors. A thoughtful layout in alifestyle-focused community, The Loudon is ready to welcome you home. Please note that TCH inventory is subject tochange based on availability.
Property Features
Property Type: Residential - Single Family
Cooling: Ceiling Fan(s), Central Air, Electric
Garage: 2 car attached
Heating: Central, Electric
Home Style: Traditional
Lot Size: 0.17 Acres
Roof Type: Shingle
Year Built: 2026
Amenities
Decorative Lighting
Double Vanity
Eat-in Kitchen
High Speed Internet Available
Kitchen Island
Open Floorplan
Pantry
Walk-In Closet(s)
Dog Run
Feature Descriptions
Appliances: Dishwasher, Disposal, Electric Cooktop, Electric Oven, Microwave
Days on Site: 8
Exterior: Brick
Fencing: Wood
Flooring: Luxury Vinyl Plank, Tile
HOA Fee: 350/ Annually
Laundry: Utility Room, Full Size W/D Area
Parcel#: 126392020606
Parking: Driveway
Parking Notes: Driveway
Utilities: City Water, Co-op Electric
Local Schools
Elementary School: Godley
School District: Godley ISD
Listed By / Shown By
Listed By
Agency Name: eXp Realty, LLC
Agency Contact: 888-519-7431
Agent Name: Staci Starek
Shown By
Agency Title: Kelly, Realtors
Agency Phone: (254) 741-1500
Agency Email: info@kellyrealtors.com
Agency Text: (254) 717-6447

Estimate Your Payment
Estimated Payment
$ 843.27 per month $745.56 Principal & Interest $0.00 Property Tax (data not provided by mls) $97.71 Homeowner's Insurance
220 Reliance Road | MLS# 21322015
This single family home located at 220 Reliance Road, Godley, TX 76044 is currently listed for sale with an asking price of $335,000. This property was built in 2026 and has 3 bedrooms and 2 full and 1 partial baths with 2182 sq. ft. Reliance Road is located in the Stillwater Lake Estates subdivision within the Godley ISD school district. Search Stillwater Lake Estates real estate on www.kellyrealtors.com today.