
BEDS4
BATHS2 full 1 partial
SQUARE FEET2,616
MLS#2014637
STATUSActive
PROPERTY TYPEResidential - Single Family
SUBDIVISIONFOREST WOODS UNIT II
SCHOOLNatalia
Property Description
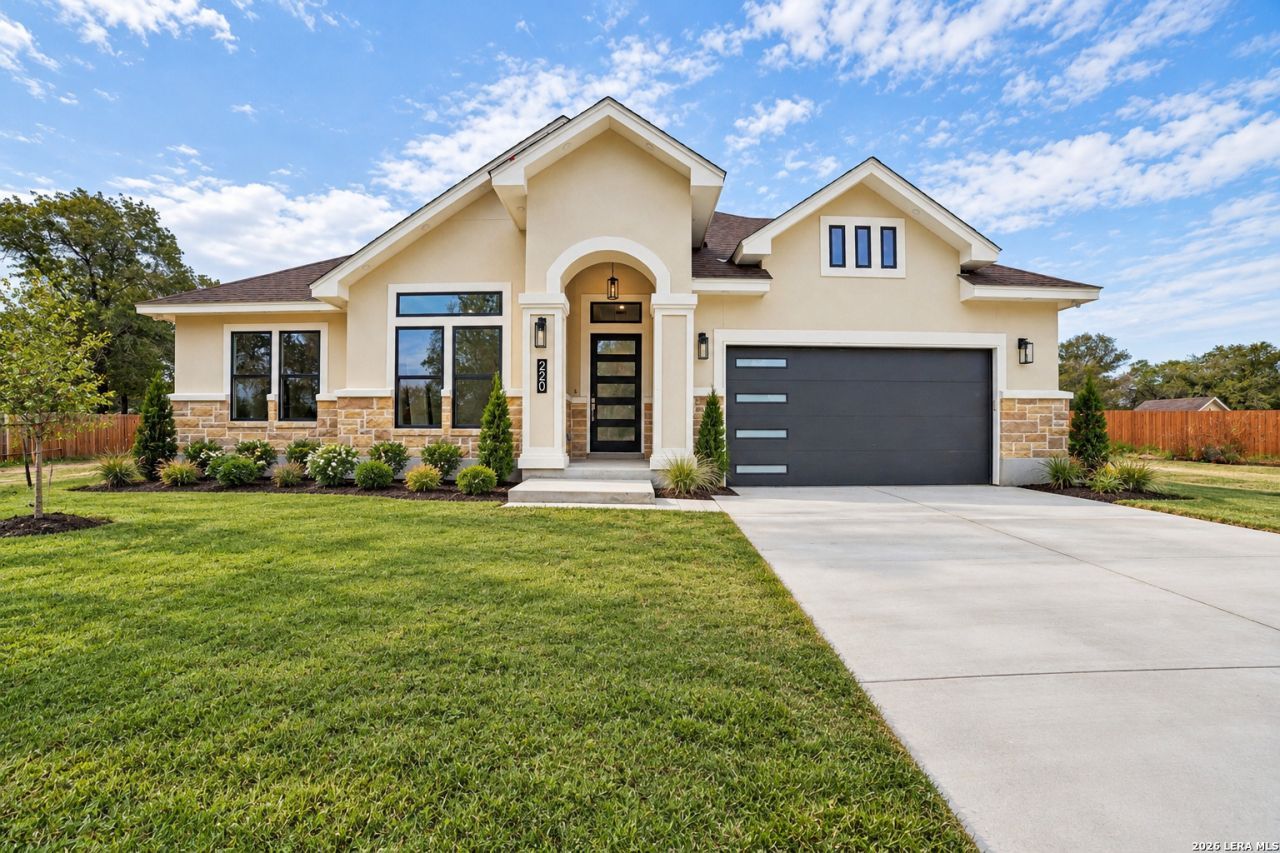
Brand-New Custom Luxury on 1.33 Acres in Forest Woods! Recently completed & beautifully appointed, this transitional-style custom home offers more than 2,600sqft of thoughtfully designed, single-story living on a spacious 1.3-acre lot in the peaceful Forest Woods community just outside San Antonio in Natalia. With an oversized 2-car garage, room to create your own outdoor vision, this property offers a rare combination of sophisticated new construction & expansive acreage. From the moment you enter through the impressive 8-ft, five-panel glass front door, the attention to detail is unmistakable. A dramatic 12-ft coffered foyer ceiling w/LED lighting & an oversized art niche creates a striking first impression & sets the tone for the exceptional craftsmanship & designer selections throughout. Designed for both everyday living & effortless entertaining, the open-concept floor plan features beautiful porcelain tile & luxury vinyl plank flooring thru-out. The huge family rm showcases a soaring 13-ft coffered ceiling, adjustable LED recessed lighting & a stunning encased floating electric Heatilator fireplace framed by gorgeous tilework-a beautiful focal point for gathering w/family & friends. The gourmet island kitchen is a true showpiece, featuring an oversized breakfast bar, quartz countertops, 42-inch cabinetry, detailed designer tile backsplash & a large walk-in pantry. The well-appointed kitchen includes a convection oven w/smooth-top 5-burner cooktop, plus, additional equipment designed for creating homemade, stone-oven-style pizza. The Vent-A-Hood adds another thoughtful touch w/convenient wave technology for hands-free fan adjustment. A magnificent oversized breakfast/dining area provides plenty of room for large gatherings, while recessed designer shelving w/accent lighting adds an elegant architectural accent. The private primary suite is a peaceful retreat with its own coffered ceiling, recessed lighting & beautifully accented arched feature wall. The spa-inspired primary bath delivers a luxurious experience with a dramatic floor-to-ceiling tiled shower, rain showerhead & handheld sprayer, floating garden tub, dual quartz-topped vanities and a well designed walk-in closet that maximizes storage & usability. A versatile study w/glass-panel doors & its own closet offers the flexibility of a private home office, study or optional 4th bedroom. Generously sized secondary bedrooms are thoughtfully positioned away from the primary suite for added privacy. Step outside to the expansive covered patio, complete with a wood-plank ceiling & outdoor fan. With the landscaping intentionally left open by the builder, the new homeowners have a blank canvas to create a personalized outdoor retreat, garden, pool or entertaining space. The 1.33-acre setting also provides room to enjoy the freedom of country-style living, w/horses permitted. Thoughtful details continue throughout the home, including s
Property Features
Property Type: Residential - Single Family
Cooling: One Central
Fenced: Yes
Fireplaces: 1
Fuel Type: Electric
Heating: Central
Home Style: One Story
Lot Size: 1.34 Acres
Roof Type: Composition
Stories: 1.0
Taxes: $1,649
Year Built: 2026
Feature Descriptions
Builder Name: BUENA VISTA QUALITY HOMES
Currenty Leased: No
Days on Site: 47
Energy Efficient: 13-15 SEER AX, Programmable Thermostat, Double Pane Windows, Low E Windows, Foam Insulation, Ceiling Fans
Exterior: Stone/Rock, Stucco
Exterior: Patio Slab, Covered Patio, Partial Fence, Double Pane Windows, Special Yard Lighting, Mature Trees, Wire Fence
Fireplace: One, Family Room, Heatilator, Other
Flooring: Vinyl, Other
Foundation: Slab
Hoa Fee: 200/Annually
HOA Mandatory: Yes
HOA Name: FOREST WOODS POA
Improvements: County Road
Inclusions: Ceiling Fans, Chandelier, Washer Connection, Dryer Connection, Self-Cleaning Oven, Stove/Range, Disposal, Dishwasher, Ice Maker Connection, Smoke Alarm, Pre-Wired for Security, Electric Water Heater, Garage Door Opener, Plumb for Water Softener, Smooth Cooktop, Private
Interior: One Living Area, Eat-In Kitchen, Island Kitchen, Breakfast Bar, Walk-In Pantry, Study/Library, Utility Room Inside,1st Floor Lvl/No Steps, High Ceilings, Open Floor Plan, Cable TV Available, High Speed Internet, Laundry Room, Walk in Closets, Attic - Partially Floored, Attic - Attic Fan
Lot: County VIew, Horses Allowed,1 - 2 Acres, Partially Wooded, Mature Trees (ext feat)
Miscellaneous: Builder 10-Year Warranty, No City Tax, Cluster Mail Box, School Bus
Multiple HOA: No
Neighborhood Amenities: None
Parking: Two Car Garage, Attached, Oversized
Pool/Spa: None
Supplier - Electric: Medina Elect
Supplier - Garbage: M & M
Supplier - Sewer: Septic
Supplier - Water: Benton City
Tax By Multiple Counties: No
Type: Single Family Detached
Water/Sewer: Water System, Septic, Co-op Water
Windows: All Remain
Wooded: Yes
Room Sizes
Bedroom 2: 13 X 14
Bedroom 3: 13 X 12
Bedroom 4: 14 X 11
Kitchen: 20 X 12
Breakfast Room: 16 X 12
Family Room: 18 X 18
Utility Room: 6 X 6
Study/Office: 14 X 11
E X try: 16 X 6
Patio: 16 X 19
Local Schools
High School: Natalia
Middle School: Natalia
Elementary School: Natalia
School District: Natalia
Listed By / Shown By
Listed By
Agency Name: Realty Executives Access
Agency Phone: (210) 267-7047
Shown By
Agency Title: Kelly, Realtors
Agency Phone: (254) 741-1500
Agency Email: info@kellyrealtors.com
Agency Text: (254) 717-6447

Estimate Your Payment
Estimated Payment
$ 1,647.50 per month $1,335.12 Principal & Interest $137.42 Property Tax $174.97 Homeowner's Insurance
220 County Road 6864 | MLS# 2014637
This single family home located at 220 County Road 6864, Natalia, TX 78059 is currently listed for sale with an asking price of $599,900. This property was built in 2026 and has 4 bedrooms and 2 full and 1 partial baths with 2616 sq. ft. County Road 6864 is located in the FOREST WOODS UNIT II subdivision within the Natalia school district. Search FOREST WOODS UNIT II real estate on www.kellyrealtors.com today.