
BEDS4
BATHS3 full 1 partial
SQUARE FEET3,151
MLS#21346416
STATUSActive
PROPERTY TYPEResidential - Single Family
SUBDIVISIONWatercress Ph 2
SCHOOLNorthwest ISD
Property Description
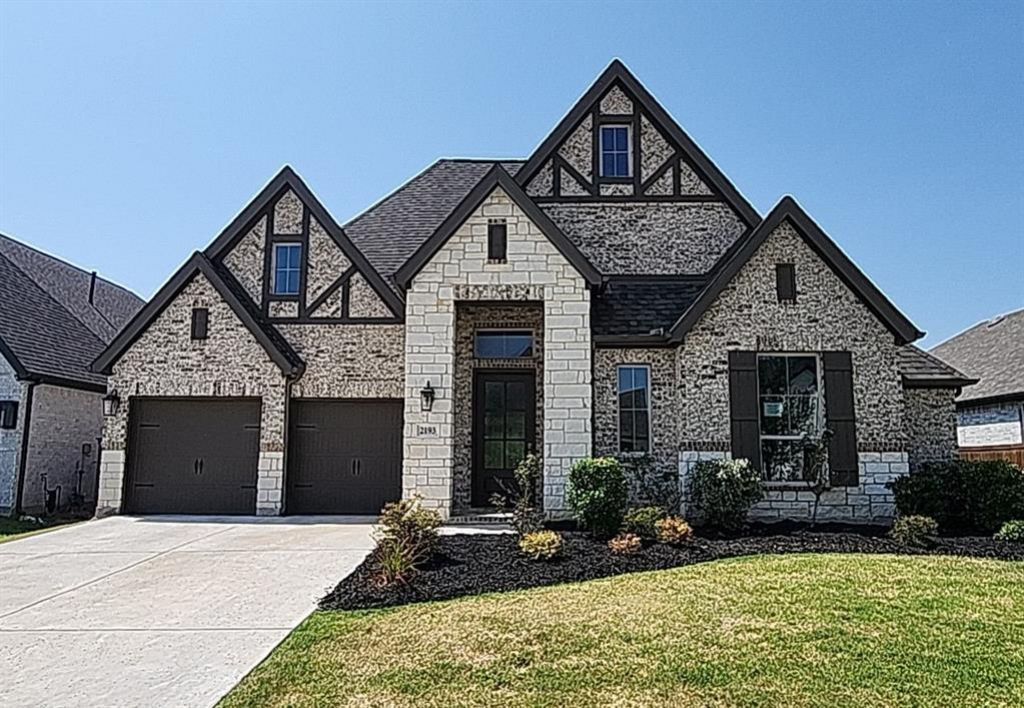
This property is a 4-bedroom, 3.5-bathroom home. Two bedrooms include private ensuite bathrooms. Open floor plan design offers a kitchen with backsplash, island with built-in seating, 5-burner gas cooktop, and walk-in pantry. Entry leads to office with double glass doors; second office present may be used as formal dining. Living room with wood mantel fireplace and sliding glass doors to covered patio. Backyard faces what is currently a greenbelt area. Dining area with windows facing the backyard. Mudroom adjacent to three-car garage. Property is located in Watercress.
Property Features
Property Type: Residential - Single Family
Cooling: Ceiling Fan(s), Central Air, Electric
Fireplaces: 1
Garage: 3 car attached
Heating: Central, Electric
Home Style: Traditional
Lot Size: 0.23 Acres
Roof Type: Composition
Year Built: 2023
Amenities
Built-in Features
Decorative Lighting
Eat-in Kitchen
High Speed Internet Available
Kitchen Island
Vaulted Ceiling(s)
Walk-In Closet(s)
Covered Patio/Porch
Rain Gutters
Feature Descriptions
Appliances: Dishwasher, Disposal, Electric Oven, Gas Cooktop, Gas Water Heater, Microwave, Tankless Water Heater
Community Features: Community Pool, Sidewalks
Days on Site: 48
Exterior: Brick, Rock/Stone
Fencing: Wood, Wrought Iron
Fireplace: Gas Logs, Gas Starter, Heatilator, Stone
Flooring: Ceramic Tile
HOA Fee: 2203/ Annually
Laundry: Electric Dryer Hookup, Utility Room, Full Size W/D Area, Dryer Hookup, Washer Hookup
Lot: Adjacent to Greenbelt, Interior Lot, Landscaped, Sprinkler System, Subdivision
Parcel#: 42886609
Parking: Concrete, Driveway, Garage, Garage Door Opener, Garage Double Door, Garage Faces Front, Tandem
Parking Notes: Concrete, Driveway, Garage, Garage Door Opener, Garage
Swimming Pool: Yes
Utilities: City Sewer, City Water, Community Mailbox, Concrete, Curbs, Electricity Connected, Individual Gas Meter, Individual Water Meter, Natural Gas Available, Sidewalk, Underground Utilities
Local Schools
Elementary School: Haslet
School District: Northwest ISD
Listed By / Shown By
Listed By
Agency Name: Century 21 Mike Bowman, Inc.
Agency Contact: 817-354-7653
Agent Name: Brian Mattingly
Shown By
Agency Title: Kelly, Realtors
Agency Phone: (254) 741-1500
Agency Email: info@kellyrealtors.com
Agency Text: (254) 717-6447

Estimate Your Payment
Estimated Payment
$ 1,635.95 per month $1,446.40 Principal & Interest $0.00 Property Tax (data not provided by mls) $189.55 Homeowner's Insurance
2193 Cloverfern Way | MLS# 21346416
This single family home located at 2193 Cloverfern Way, Haslet, TX 76052 is currently listed for sale with an asking price of $649,900. This property was built in 2023 and has 4 bedrooms and 3 full and 1 partial baths with 3151 sq. ft. Cloverfern Way is located in the Watercress Ph 2 subdivision within the Northwest ISD school district. Search Watercress Ph 2 real estate on www.kellyrealtors.com today.