
BEDS4
BATHS2 full 1 partial
SQUARE FEET2,180
MLS#21175759
STATUSPending
PROPERTY TYPEResidential - Single Family
SUBDIVISIONSaddleback Estates
SCHOOLBoyd ISD
Property Description
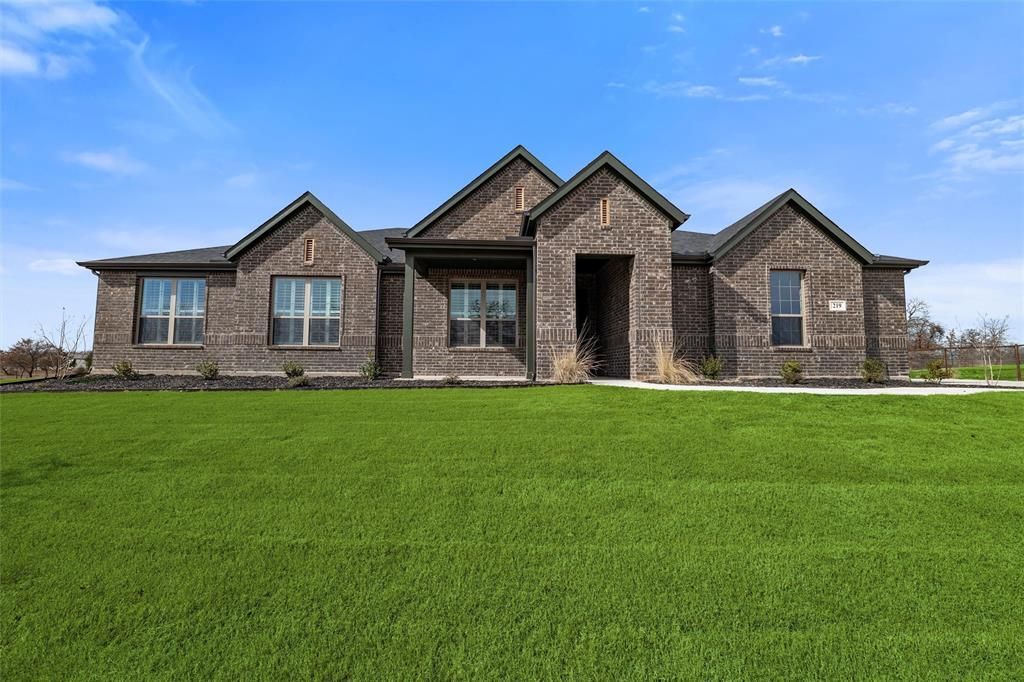
You'll love coming home to this SINGLE-STORY beauty on a ONE ACRE LOT, OUTSIDES OF CITY LIMITS and NO HOA! This stunning home is less than a year old and better than new. Special features include Wood-look Tile throughout the open Living, Dining and Kitchen areas, ceramic tile in the bathrooms and laundry room and carpet in the bedrooms. The Kitchen features a HUGE island and breakfast bar, double sink, Stainless Steel appliances, Walk-in Pantry and Soft-close cabinets. Upgraded Plantation Shutters adorn the front-facing windows with Faux-wood blinds throughout the rest of the house. The Owner's Suite is a true retreat with soaking tub and separate shower, dual sinks and walk-in closet. The three secondary bedrooms are on the opposite side of the house and each has it's own walk-in closet. Refrigerator, Washer & Dryer included! Please note that all properties in the neighborhood that face CR 4690 have their own mailbox in front of the house. All other properties have a community mailbox.
Property Features
Property Type: Residential - Single Family
Cooling: Electric
Fireplaces: 1
Garage: 2 car attached
Heating: Electric
Home Style: Traditional
Lot Size: 1.04 Acres
Roof Type: Composition
Year Built: 2024
Amenities
Cable TV Available
Kitchen Island
Open Floorplan
Wired for Data
Covered Patio/Porch
Feature Descriptions
Appliances: Dishwasher, Disposal, Electric Range, Electric Water Heater
Days on Site: 231
Exterior: Brick
Fencing: None
Fireplace: Wood Burning
Flooring: Carpet, Tile
Parcel#: 201102176
Parking: Garage, Garage Faces Side
Parking Notes: Garage, Garage Faces Side
Patio/Porch: Covered
Utilities: Aerobic Septic, Co-op Water, Outside City Limits, Underground Utilities
Window: Shutters
Local Schools
Elementary School: Boyd
School District: Boyd ISD
Listed By / Shown By
Listed By
Agency Name: Premier Realty Group, LLC
Agency Contact: 817-602-4706
Agent Name: Patty Stoner
Shown By
Agency Title: Kelly, Realtors
Agency Phone: (254) 741-1500
Agency Email: info@kellyrealtors.com
Agency Text: (254) 717-6447

Estimate Your Payment
Estimated Payment
$ 1,105.07 per month $977.02 Principal & Interest $0.00 Property Tax (data not provided by mls) $128.04 Homeowner's Insurance
219 County Road 4690 | MLS# 21175759
This single family home located at 219 County Road 4690, Boyd, TX 76023 is currently listed for sale with an asking price of $439,000. This property was built in 2024 and has 4 bedrooms and 2 full and 1 partial baths with 2180 sq. ft. County Road 4690 is located in the Saddleback Estates subdivision within the Boyd ISD school district. Search Saddleback Estates real estate on www.kellyrealtors.com today.