
BEDS3
BATHS3 full
SQUARE FEET3,213
MLS#620800
STATUSActive
PROPERTY TYPEResidential - Single Family
SUBDIVISIONMountain Laurel Estates 2
SCHOOLComal ISD
Property Description
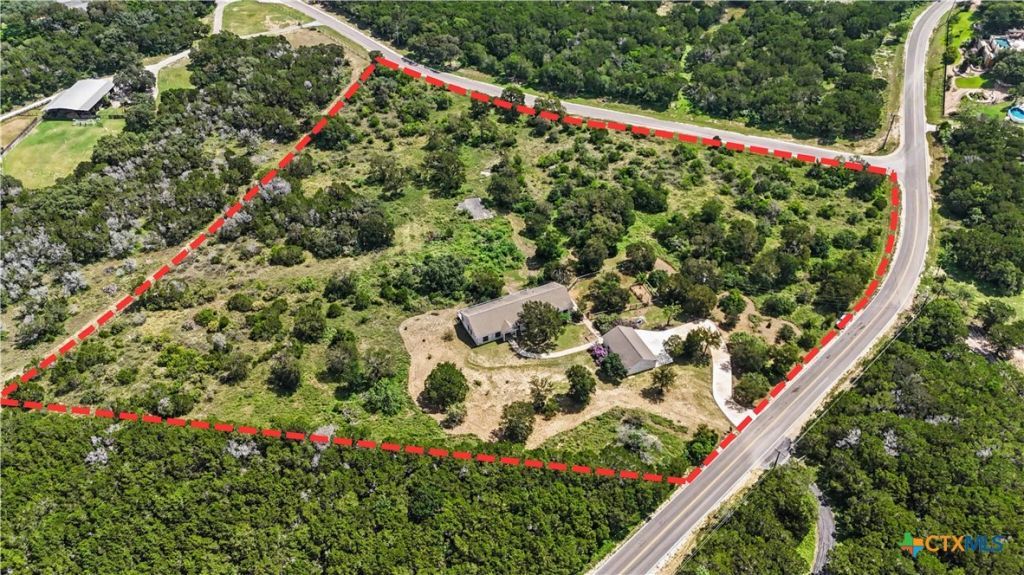
Enjoy space, privacy and the peaceful feel of the Texas Hill Country at this inviting single-story home on approximately 8.14 acres. The property offers three bedrooms, three full bathrooms and a versatile layout with multiple living areas, a private office and a media room. High ceilings, tile flooring, solid wood doors and custom cabinetry add warmth and character throughout the home. Porches and outdoor living areas provide plenty of room to relax and take in the surrounding acreage. The detached three-car garage includes additional workspace and storage, making it ideal for vehicles, equipment or hobbies. Located near the end of two quiet roads and bordered by a large neighboring ranch, the property offers a secluded setting while still providing convenient access to Gruene, New Braunfels and nearby shopping, dining and recreation.
Property Features
Property Type: Residential - Single Family
Cooling: Electric,1 Unit
Garage: 3
Heating: Central, Electric
Home Style: Hill Country
Lot Size: 8.14 Acres
Roof Type: Composition, Shingle
Stories: 1.0
Year Built: 2006
Amenities
All Bedrooms Down
Built-in Features
Ceiling Fan(s)
Garden Tub/Roman Tub
In-Law Floorplan
Separate Shower
Vanity
Walk-In Closet(s)
Custom Cabinets
Pantry
Walk-In Pantry
Balcony
Private Yard
Rain Gutters
Feature Descriptions
Appliances: Electric Range, Electric Water Heater, Multiple Water Heaters, Some Electric Appliances, Range
Body of Water: None
Community Features: None
Exterior: Brick
Fencing: Partial
Fireplace: None
Flooring: Carpet, Ceramic Tile
Laundry: Washer Hookup, Electric Dryer Hookup, Laundry Room
Parcel#: 38474
Patio/Porch: Balcony
Sewer: Septic Tank
Utilities: Electricity Available, Trash Collection Private
Water: Private, Well
Room Sizes
Media Room: 23 X 14 Level - Main
Living Room: 23 X 19 Level - Main
Office: 11 X 15 Level - Main
Bedroom: 9 X 15 Level - Main
Bedroom: 13 X 15 Level - Main
Primary Bathroom: 11 X 10 Level - Main
Primary Bedroom: 14 X 18 Level - Main
Dining Room: 11 X 18 Level - Main
Living Room: 20 X 18 Level - Main
Local Schools
School District: Comal ISD
Listed By / Shown By
Listed By
Agency Name: Phyllis Browning Company - NB
Agency Phone: (830) 302-2199
Shown By
Agency Title: Kelly, Realtors
Agency Phone: (254) 741-1500
Agency Email: info@kellyrealtors.com
Agency Text: (254) 717-6447

Estimate Your Payment
Estimated Payment
$ 2,517.23 per month $2,225.57 Principal & Interest $0.00 Property Tax (data not provided by mls) $291.67 Homeowner's Insurance
2188 Bretzke Lane | MLS# 620800
This single family home located at 2188 Bretzke Lane , New Braunfels, TX 78132 is currently listed for sale with an asking price of $999,999. This property was built in 2006 and has 3 bedrooms and 3 full baths with 3213 sq. ft. Bretzke Lane is located in the Mountain Laurel Estates 2 subdivision within the Comal ISD school district. Search Mountain Laurel Estates 2 real estate on www.kellyrealtors.com today.