
BEDS4
BATHS3 full
SQUARE FEET2,189
MLS#21365573
STATUSActive
PROPERTY TYPEResidential - Single Family
SUBDIVISIONCalifornia Meadows
SCHOOLArlington ISD
Property Description
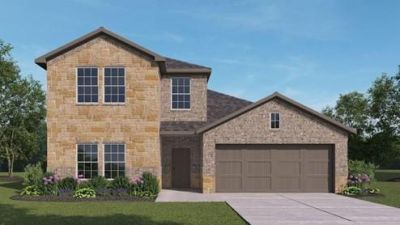
Introducing the Copaiba, starting at 2,189 sq. ft., a spacious 2-story home with 5 bedrooms and 3 bathrooms.The first floor features an open-concept layout with a large family room, kitchen with island, and breakfast area, all connecting to a covered patio for easy indoor-outdoor living. A private bedroom and full bath on the main level provide flexibility for guests or a home office.Upstairs, you’ll find additional bedrooms, a full bathroom, and a versatile game room, along with the primary suite featuring a walk-in closet and en-suite bath. A 2-car garage and thoughtfully designed layout complete this functional floor plan.Photos shown here may not depict the specified home and features. Elevations, exterior and interior colors, options, available upgrades that require an additional charge, and standard features will vary in each community and are subject to change without notice.
Property Features
Property Type: Residential - Single Family
Cooling: Ceiling Fan(s), Electric, Heat Pump
Garage: 2 car attached
Heating: Heat Pump
Home Style: Traditional
Lot Size: 0.26 Acres
Roof Type: Asphalt, Composition
Year Built: 2026
Amenities
Kitchen Island
Open Floorplan
Pantry
Covered Patio/Porch
Rain Gutters
Feature Descriptions
Appliances: Dishwasher, Disposal, Gas Oven, Gas Range, Microwave, Tankless Water Heater, Vented Exhaust Fan, Water Filter
Days on Site: 62
Exterior: Board & Batten Siding, Brick, Fiber Cement, Rock/
Fencing: Wood
Flooring: Carpet, Ceramic Tile, Laminate
HOA Fee: 500/ Semi-Annual
Lot: Corner Lot, Interior Lot
Parcel#: 43159730
Parking: Driveway, Garage
Parking Notes: Driveway, Garage
Utilities: City Sewer, City Water, Co-op Electric, Community Mailbox, Concrete, Curbs, Individual Gas Meter, Individual Water Meter, Natural Gas Available
Local Schools
Elementary School: Short
School District: Arlington ISD
Listed By / Shown By
Listed By
Agency Name: Keller Williams Realty Lone St
Agency Contact: 512-868-1771
Agent Name: Kristapher Haney
Shown By
Agency Title: Kelly, Realtors
Agency Phone: (254) 741-1500
Agency Email: info@kellyrealtors.com
Agency Text: (254) 717-6447

Estimate Your Payment
Estimated Payment
$ 1,258.59 per month $1,112.76 Principal & Interest $0.00 Property Tax (data not provided by mls) $145.83 Homeowner's Insurance
2186 Serenity Lane | MLS# 21365573
This single family home located at 2186 Serenity Lane, Arlington, TX 76015 is currently listed for sale with an asking price of $499,990. This property was built in 2026 and has 4 bedrooms and 3 full baths with 2189 sq. ft. Serenity Lane is located in the California Meadows subdivision within the Arlington ISD school district. Search California Meadows real estate on www.kellyrealtors.com today.