
BEDS6
BATHS4 full
SQUARE FEET3,679
MLS#21412187
STATUSActive
PROPERTY TYPEResidential - Single Family
SUBDIVISIONOcampo C
SCHOOLRobinson ISD
Property Description
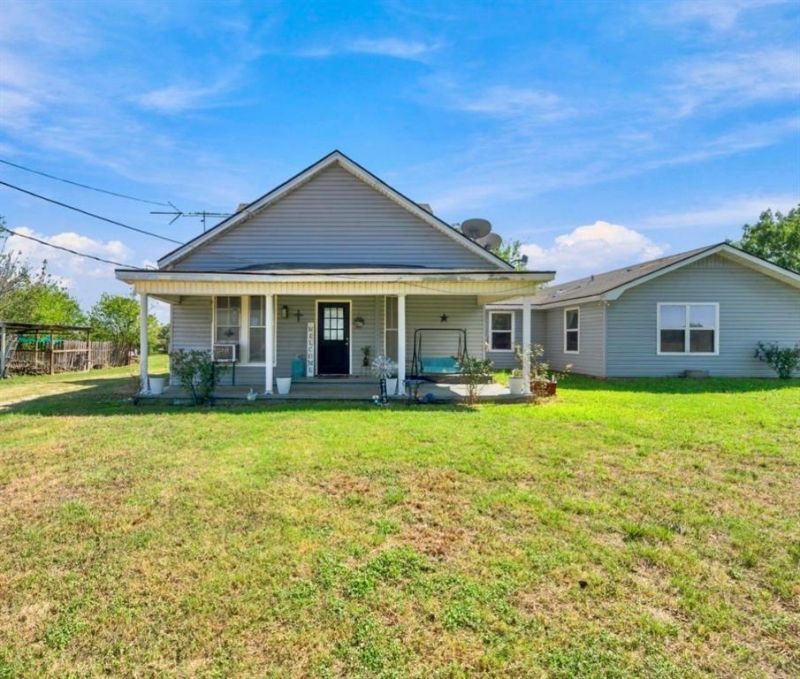
Discover the country charm and spacious living this Robinson ISD property has to offer! Situated on an extra-large lot, this property provides endless possibilities for investors or buyers looking to restore its character and create a home tailored to your vision. The main home features 3 bedrooms and 2 bathrooms, plus a separate 1-bedroom, 1-bath MIL suite with its own living and kitchen area. A detached 2-bedroom, 1-bath guest house offers additional space for family, guests, a home office, rental income or private retreat. Enjoy a large front porch, perfect for relaxing and taking in beautiful sunsets. The property offers 2 storages building and space for gardening, recreational activities, or future improvements with plenty of possibilities. Whether you dream of a country homestead, multi-generational property or investment opportunity this property has endless potential and timeless country character. This property is ready for someone to bring their vision, creativity, and ideas to restore its country charm. Sold As Is - Motivated seller - Bring an offer!
Property Features
Property Type: Residential - Single Family
Cooling: Ceiling Fan(s), Window Unit(s)
Heating: Central, Electric
Home Style: Traditional
Lot Size: 0.81 Acres
Roof Type: Composition
Year Built: 1913
Amenities
Eat-in Kitchen
In-Law Suite Floorplan
Other
Feature Descriptions
Appliances: Electric Range, Refrigerator
Days on Site: 3
Exclusions: See Seller's Disclosure and Excludes List
Exterior: Siding, Vinyl Siding, Wood
Flooring: Carpet, Vinyl, Wood
Laundry: Utility Room, Full Size W/D Area, Dryer Hookup, Washer Hookup
Parcel#: 440032000196014
Parking: Driveway, Gravel
Parking Notes: Driveway, Gravel
Utilities: City Sewer, City Water, Electricity Connected
Local Schools
Elementary School: Robinson
School District: Robinson ISD
Listed By / Shown By
Listed By
Agency Name: Weichert, Realtors - The Eastland Group
Agent Name: Debora Romine McMillan
Shown By
Agency Title: Kelly, Realtors
Agency Phone: (254) 741-1500
Agency Email: info@kellyrealtors.com
Agency Text: (254) 717-6447

Estimate Your Payment
Estimated Payment
$ 629.31 per month $556.39 Principal & Interest $0.00 Property Tax (data not provided by mls) $72.92 Homeowner's Insurance
2183 Greig Drive | MLS# 21412187
This single family home located at 2183 Greig Drive, Robinson, TX 76706 is currently listed for sale with an asking price of $250,000. This property was built in 1913 and has 6 bedrooms and 4 full baths with 3679 sq. ft. Greig Drive is located in the Ocampo C subdivision within the Robinson ISD school district. Search Ocampo C real estate on www.kellyrealtors.com today.