
BEDS5
BATHS3 full 1 partial
SQUARE FEET4,283
MLS#1994383
STATUSNew
PROPERTY TYPEResidential - Single Family
SUBDIVISIONHILL COUNTRY VILLAGE
SCHOOLNorth East ISD
Property Description
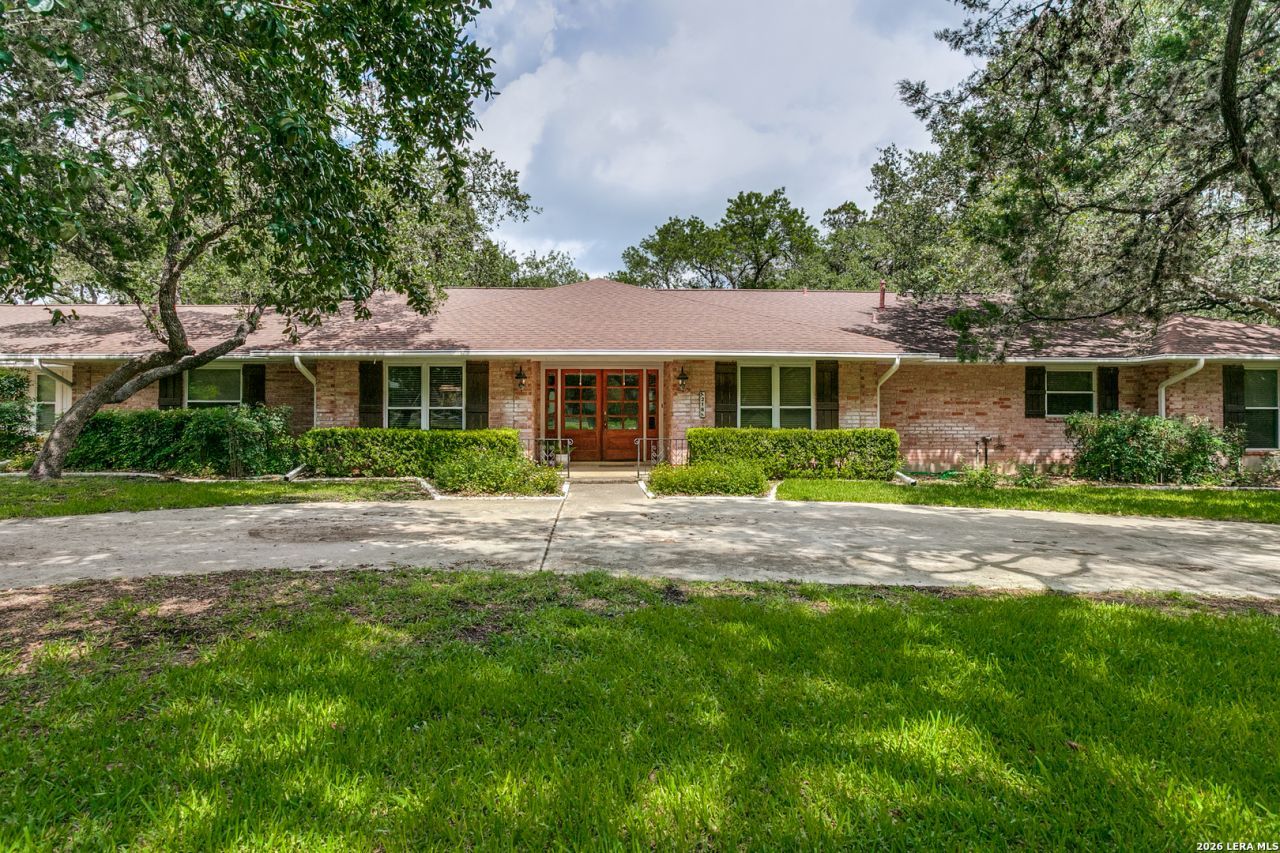
Exceptional estate property in the highly sought-after community of Hill Country Village. Nestled on an expansive 2-acre corner lot beneath a canopy of mature oak trees, this sprawling one-story residence offers the perfect balance of privacy, elegance, and convenience. A grand circle driveway welcomes you to the property and sets the stage for the impressive interior beyond. Step through the entry into a dramatic living room featuring vaulted ceilings, abundant natural light, and a striking fireplace that creates a warm yet sophisticated gathering space. Designed for both everyday living and entertaining, the gourmet kitchen is complete with a gas range, vent hood, generous prep space, and seamless flow into the main living areas. Outdoors, enjoy the rare amenities that make this estate truly special-horse stables, a dedicated riding pen, and wide-open spaces surrounded by majestic oak trees that provide shade and create a peaceful retreat in both the front and backyard. Tucked away on a private homesite while remaining just minutes from premier shopping, dining, and medical facilities, this Hill Country Village estate delivers a unique blend of tranquil country living and city convenience.
Property Features
Property Type: Residential - Single Family
Cooling: Three+ Central
Fireplaces: 1
Fuel Type: Natural Gas
Heating: Central
Home Style: One Story
Lot Size: 1.99 Acres
Roof Type: Composition
Stories: 1.0
Taxes: $16,903
Year Built: 1971
Feature Descriptions
Accessibility: Level Lot, Level Drive, Full Bath/Bed on 1st Flr, First Floor Bedroom, Stall Shower
Builder Name: UNKNWN
Days on Site: 6
Exterior: Brick
Fireplace: One
Flooring: Carpeting, Wood
Foundation: Slab
HOA Mandatory: Voluntary
Inclusions: Ceiling Fans, Stove/Range, Dishwasher
Interior: Two Living Area, Separate Dining Room, Two Eating Areas, Breakfast Bar, Study/Library, Florida Room, Game Room, Utility Room Inside, Secondary Bedroom Down, High Ceilings, All Bedrooms Downstairs, Laundry Main Level
Lot: Corner, Mature Trees (ext feat), Level
Neighborhood Amenities: None
Parking: Two Car Garage
Pool/Spa: None
Tax By Multiple Counties: No
Type: Single Family Detached
Water/Sewer: City
Windows: All Remain
Room Sizes
Bedroom 2: 16 X 15
Bedroom 3: 11 X 13
Bedroom 4: 11 X 13
Bedroom 5: 12 X 10
Kitchen: 15 X 13
Breakfast Room: 14 X 15
Dining Room: 12 X 18
Living Room: 20 X 28
E X try: 11 X 13
Local Schools
High School: Churchill
Middle School: Bradley
Elementary School: Hidden Forest
School District: North East ISD
Listed By / Shown By
Listed By
Agency Name: Fathom Realty
Agency Phone: (888) 455-6040
Shown By
Agency Title: Kelly, Realtors
Agency Phone: (254) 741-1500
Agency Email: info@kellyrealtors.com
Agency Text: (254) 717-6447

Estimate Your Payment
Estimated Payment
$ 4,781.68 per month $2,982.26 Principal & Interest $1,408.58 Property Tax $390.83 Homeowner's Insurance
218 Village Cir | MLS# 1994383
This single family home located at 218 Village Cir, Hill Country Village, TX 78232 is currently listed for sale with an asking price of $1,340,000. This property was built in 1971 and has 5 bedrooms and 3 full and 1 partial baths with 4283 sq. ft. Village Cir is located in the HILL COUNTRY VILLAGE subdivision within the North East ISD school district. Search HILL COUNTRY VILLAGE real estate on www.kellyrealtors.com today.