
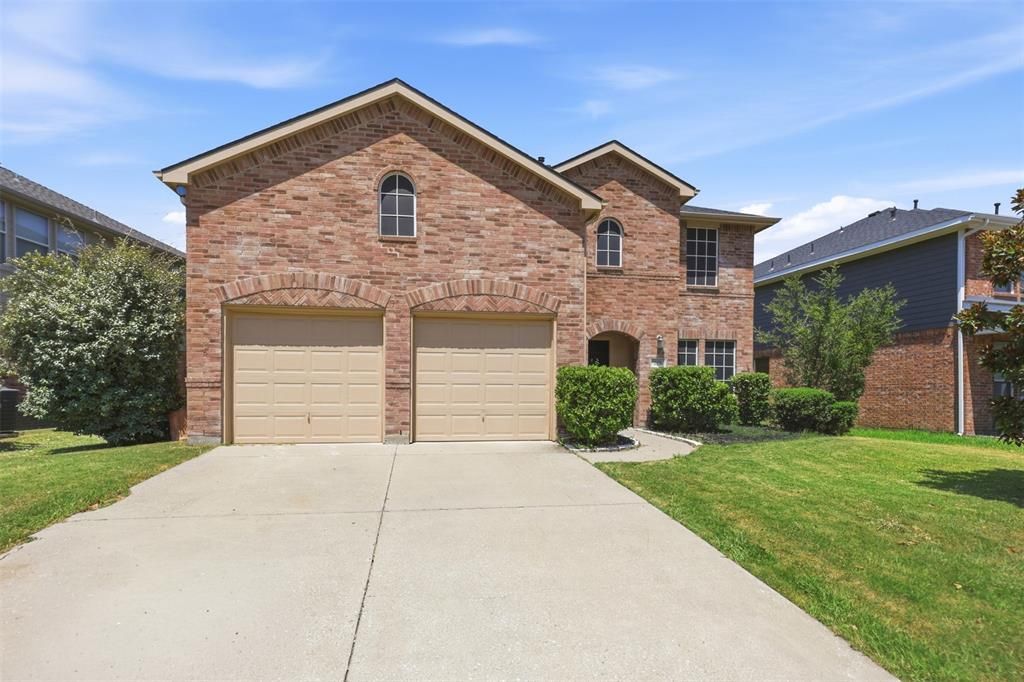
BEDS4
BATHS3 full
SQUARE FEET2,796
MLS#21364836
STATUSActive
PROPERTY TYPEResidential - Single Family
SUBDIVISIONWoodcreek Ph 2b
SCHOOLRoyse City ISD
Property Description
Located in the Woodcreek community of Fate, this spacious 4-bedroom, 3-bath home offers 2,796 square feet with a flexible floor plan and plenty of room to spread out. The main living area features wood-look flooring, abundant natural light, and a brick fireplace, with an open flow into the kitchen and dining areas. The kitchen offers generous cabinet and counter space, a large center island, gas range, and multiple windows overlooking the backyard.The spacious primary suite includes an ensuite bath with dual sinks and a separate shower. Outside is where this home really stands out. The fenced backyard backs to a greenbelt and features an extended wood deck with a pergola and hot tub, plus a covered patio that creates multiple spaces for outdoor dining, entertaining, or simply relaxing.Additional highlights include a two-car garage and a new roof installed in 2024. Conveniently located in Fate, Texas, with access to nearby shopping, dining, and everyday conveniences, this Woodcreek home combines 4 bedrooms, 3 full baths, generous living space, and an outdoor setting that is difficult to duplicate.
Property Features
Property Type: Residential - Single Family
Cooling: Ceiling Fan(s), Central Air
Fireplaces: 1
Garage: 2 car attached
Heating: Central
Home Style: Traditional
Lot Size: 0.15 Acres
Roof Type: Composition
Year Built: 2005
Amenities
Cable TV Available
Chandelier
Decorative Lighting
Eat-in Kitchen
Granite Counters
High Speed Internet Available
Kitchen Island
Open Floorplan
Pantry
Walk-In Closet(s)
Covered Patio/Porch
Rain Gutters
Feature Descriptions
Appliances: Dishwasher, Disposal
Community Features: Club House, Community Pool, Fitness Center, Greenbelt, Jogging Path/Bike Path, Playground
Days on Site: 12
Exclusions: Refrigerator, Washer & Dryer
Exterior: Brick, Siding
Fencing: Wood
Fireplace: Gas
Flooring: Luxury Vinyl Plank
HOA Fee: 380/ Semi-Annual
Laundry: Full Size W/D Area
Lot: Adjacent to Greenbelt, Few Trees, Interior Lot, Landscaped, Lrg. Backyard Grass
Parcel#: 000000062632
Parking: Driveway, Garage, Garage Door Opener, Garage Faces Front, Garage Single Door
Parking Notes: Driveway, Garage, Garage Door Opener, Garage Faces Fr
Patio/Porch: Covered, Deck
Swimming Pool: Yes
Utilities: City Sewer, City Water, Curbs, Electricity Connected, Individual Gas Meter
Window: Window Coverings
Room Sizes
Bedroom: 14.00 x 12.00 Level - 1
Bedroom: 14.00 x 12.00 Level - 2
Dining Room: 12.00 x 12.00 Level - 1
Kitchen: 12.00 x 11.00 Level - 1
Living Room: 20.00 x 16.00 Level - 1
Utility Room: 8.00 x 9.00 Level - 1
Bedroom: 13.00 x 12.00 Level - 2
Breakfast Room: 11.00 x 11.00 Level - 1
Game Room: 20.00 x 14.00 Level - 2
Bedroom-Primary: 17.00 x 15.00 Level - 2
Local Schools
Elementary School: Vernon
School District: Royse City ISD
Listed By / Shown By
Listed By
Agency Name: eXp Realty LLC
Agency Contact: 214-329-3461
Agent Name: Delisa Lapinsky
Shown By
Agency Title: Kelly, Realtors
Agency Phone: (254) 741-1500
Agency Email: info@kellyrealtors.com
Agency Text: (254) 717-6447

Estimate Your Payment
Estimated Payment
$ 969.13 per month $856.84 Principal & Interest $0.00 Property Tax (data not provided by mls) $112.29 Homeowner's Insurance
218 Mulberry Drive | MLS# 21364836
This single family home located at 218 Mulberry Drive, Fate, TX 75087 is currently listed for sale with an asking price of $385,000. This property was built in 2005 and has 4 bedrooms and 3 full baths with 2796 sq. ft. Mulberry Drive is located in the Woodcreek Ph 2b subdivision within the Royse City ISD school district. Search Woodcreek Ph 2b real estate on www.kellyrealtors.com today.