
BEDS4
BATHS3 full 1 partial
SQUARE FEET2,704
MLS#2002874
STATUSActive
PROPERTY TYPERental - Single Family
SUBDIVISIONPROMONTORY POINTE
SCHOOLNorth East ISD
Property Description
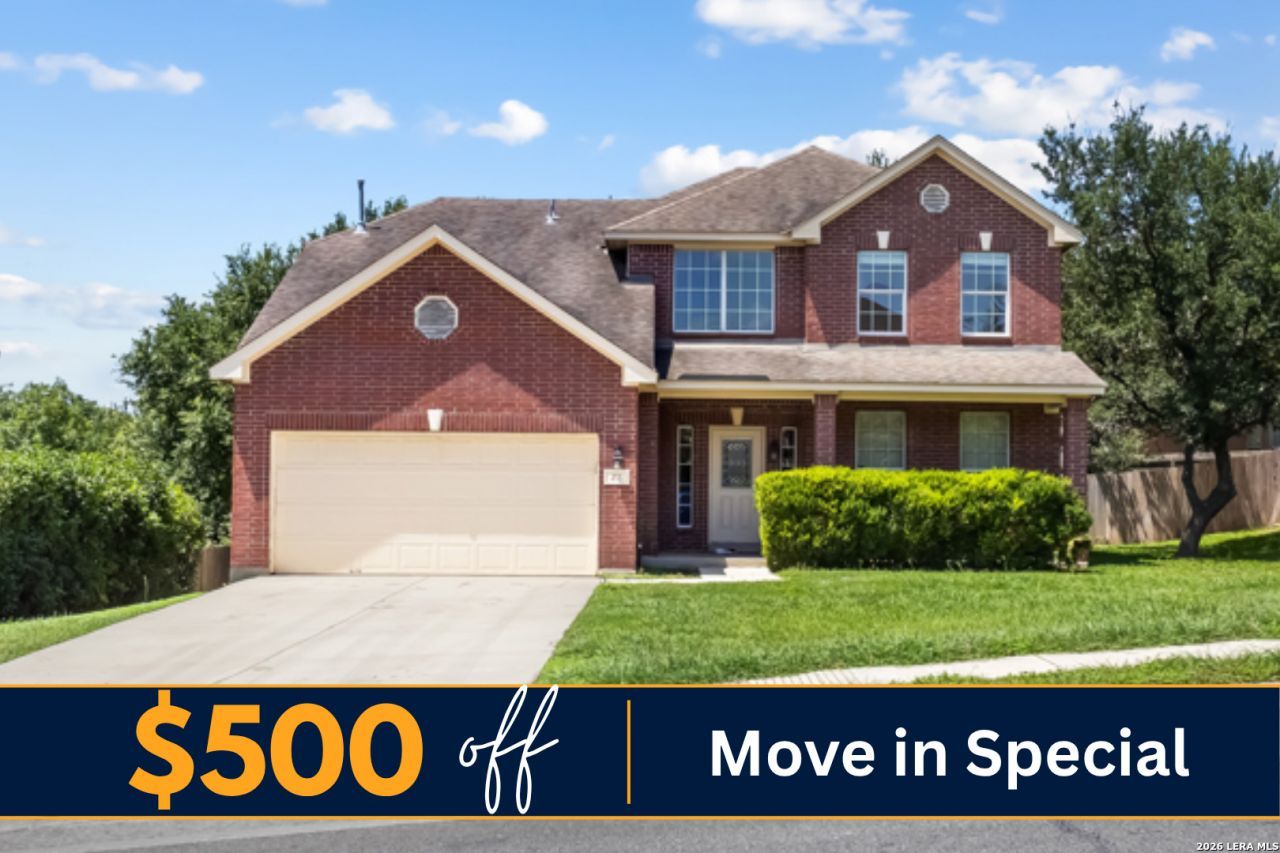
****$500 off one months rent with a signed 12-month lease*** Welcome home to this beautiful two-story Ryland home designed with comfort and everyday living in mind. The open floor plan creates a warm, inviting space thats perfect for gathering with family and friends, while ceramic tile flooring in the entry, kitchen, utility room, and bathrooms offers both style and easy maintenance. The private first-floor primary suite provides a peaceful retreat, while upstairs youll find a spacious media room ideal for movie nights, game days, or a playroom. Step outside to enjoy the landscaped backyard featuring a deck and privacy fence, creating the perfect setting for relaxing or entertaining. Conveniently located near major highways, shopping, dining, and everyday conveniences, this home offers the space, functionality, and location youve been looking for.
Property Features
Property Type: Rental - Single Family
Cooling: Two Central, Heat Pump
Fenced: Yes
Fuel Type: Natural Gas
Heating: Central
Home Style: Two Story
Lot Size: 0.20 Acres
Roof Type: Composition
Year Built: 2007
Feature Descriptions
Days on Site: 68
Exterior: Brick,3 Sides Masonry
Exterior: Privacy Fence, Mature Trees
Foundation: Slab
Inclusions: Ceiling Fans, Chandelier, Washer Connection, Dryer Connection, Stove/Range, Dishwasher, Ice Maker Connection, Smoke Alarm, Gas Water Heater
Interior: Two Living Area, Separate Dining Room, Eat-In Kitchen, Two Eating Areas, Breakfast Bar, Media Room, Utility Room Inside, High Ceilings, Open Floor Plan, Pull Down Storage, Cable TV Available
Miscellaneous: Broker-Manager
Neighborhood Amenities: None
Parking: Two Car Garage, Attached
Pool/Spa: None
Supplier - Electric: CPS
Supplier - Gas: CPS
Supplier - Sewer: SAWS
Supplier - Water: SAWS
Type: Single Family Detached
Water/Sewer: Water System, Sewer System
Windows: Some Remain
Room Sizes
Bedroom 2: 13 X 13
Bedroom 3: 15 X 12
Bedroom 4: 12 X 12
Kitchen: 12 X 12
Breakfast Room: 8 X 9
Dining Room: 12 X 10
Family Room: 20 X 20
Utility Room: 6 X 10
E X try: 9 X 12
Local Schools
High School: Call District
Middle School: Call District
Elementary School: Call District
School District: North East ISD
Listed By / Shown By
Listed By
Agency Name: Harper Property Management
Agency Phone: (210) 483-7040
Shown By
Agency Title: Kelly, Realtors
Agency Phone: (254) 741-1500
Agency Email: info@kellyrealtors.com
Agency Text: (254) 717-6447

218 Knights Cross | MLS# 2002874
This property located at 218 Knights Cross, San Antonio, TX 78258 is currently listed for rent with an asking price of $2,695 / Monthly. Knights Cross is located within the North East ISD school district. Search San Antonio real estate on www.kellyrealtors.com today.