
BEDS3
BATHS2 full 1 partial
SQUARE FEET2,013
MLS#1972369
STATUSActive
PROPERTY TYPERental - Single Family
SUBDIVISIONTHE VILLAGES AT STONE OAK
SCHOOLNorth East ISD
Property Description
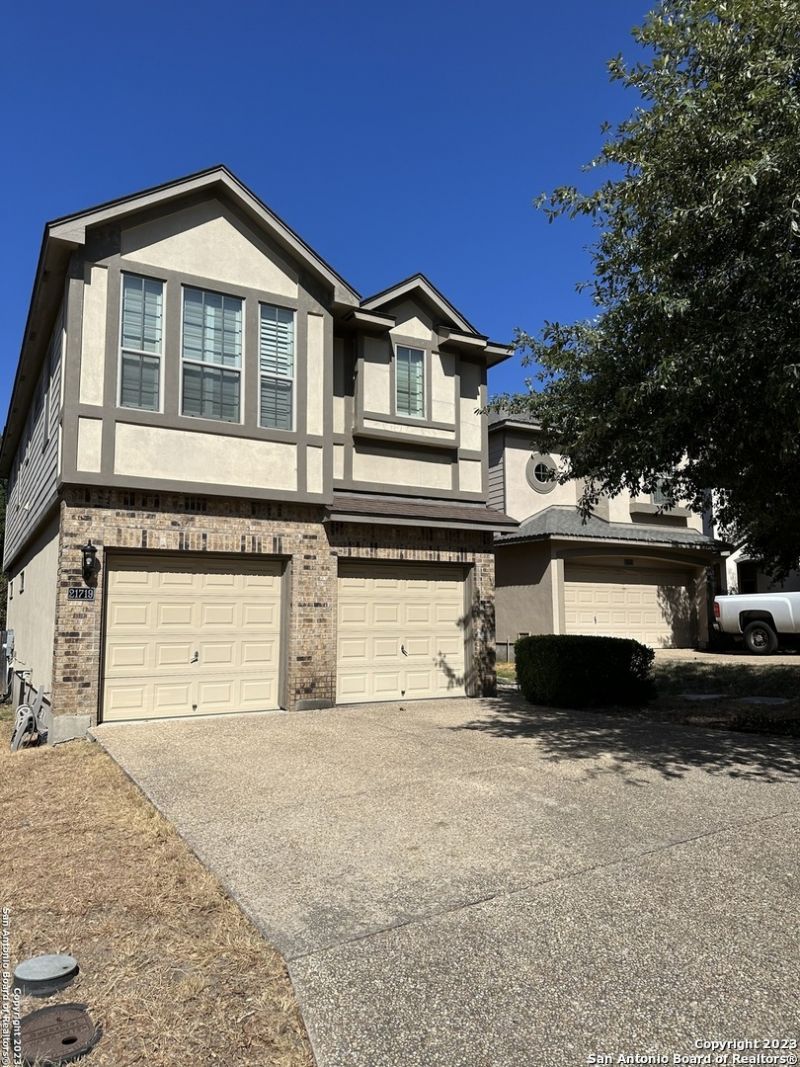
Beautiful 3 bedroom, 2.5 bath home located in a gated North San Antonio community! This 2,013 square foot home features hand-scraped hickory wood floors and tile throughout, custom shutters, two spacious living areas, and a functional floor plan with plenty of room for comfortable everyday living. The large primary suite offers a walk-in closet, while the covered back patio provides a great outdoor space with a peaceful landscaped view. Conveniently located near shopping, dining, schools, medical facilities, and major highways. A great rental opportunity in a highly desirable gated community!
Property Features
Property Type: Rental - Single Family
Cooling: One Central
Fenced: Yes
Fuel Type: Electric
Heating: Central
Home Style: Two Story, Traditional
Lot Size: 0.09 Acres
Roof Type: Composition
Year Built: 2007
Feature Descriptions
Builder Name: UNKNOWN
Days on Site: 53
Exterior: Brick,4 Sides Masonry, Stucco, Cement Fiber
Exterior: Covered Patio, Deck/Balcony, Privacy Fence, Mature Trees
Foundation: Slab
Inclusions: Ceiling Fans, Chandelier, Washer Connection, Dryer Connection, Microwave Oven, Stove/Range, Disposal, Dishwasher, Ice Maker Connection, Vent Fan, Smoke Alarm, Security System (Owned), Pre-Wired for Security, Electric Water Heater, Garage Door Opener, Smooth Cooktop,2nd
Interior: One Living Area, Liv/Din Combo, Walk-In Pantry, Loft, Utility Room Inside, All Bedrooms Upstairs, High Ceilings, Open Floor Plan, Cable TV Available, High Speed Internet, Laundry Upper Level, Laundry Room, Walk in Closets
Miscellaneous: Broker-Manager
Neighborhood Amenities: Near Shopping
Parking: Two Car Garage, Attached
Pool/Spa: None
Security: yes
Supplier - Electric: CPS
Supplier - Garbage: REPUBLIC
Supplier - Sewer: SAWS
Supplier - Water: SAWS
Type: Single Family Detached
Water/Sewer: Water System, Sewer System
Windows: All Remain
Room Sizes
Bedroom 2: 11 X 11
Bedroom 3: 11 X 11
Kitchen: 11 X 14
Dining Room: 11 X 14
Family Room: 19 X 15
Utility Room: 6 X 6
E X try: 7 X 7
Loft: 12 X 11
Local Schools
High School: Johnson
Middle School: Tejeda
Elementary School: Canyon Ridge Elem
School District: North East ISD
Listed By / Shown By
Listed By
Agency Name: Century 21 Burroughs
Agency Phone: (210) 654-8080
Shown By
Agency Title: Kelly, Realtors
Agency Phone: (254) 741-1500
Agency Email: info@kellyrealtors.com
Agency Text: (254) 717-6447

21719 Dion Village | MLS# 1972369
This property located at 21719 Dion Village, San Antonio, TX 78258 is currently listed for rent with an asking price of $2,195 / Monthly. Dion Village is located within the North East ISD school district. Search San Antonio real estate on www.kellyrealtors.com today.