
BEDS4
BATHS4 full 1 partial
SQUARE FEET3,708
MLS#2007776
STATUSActive
PROPERTY TYPEResidential - Single Family
SUBDIVISIONCITY VIEW ESTATES
SCHOOLFloresville Isd
Property Description
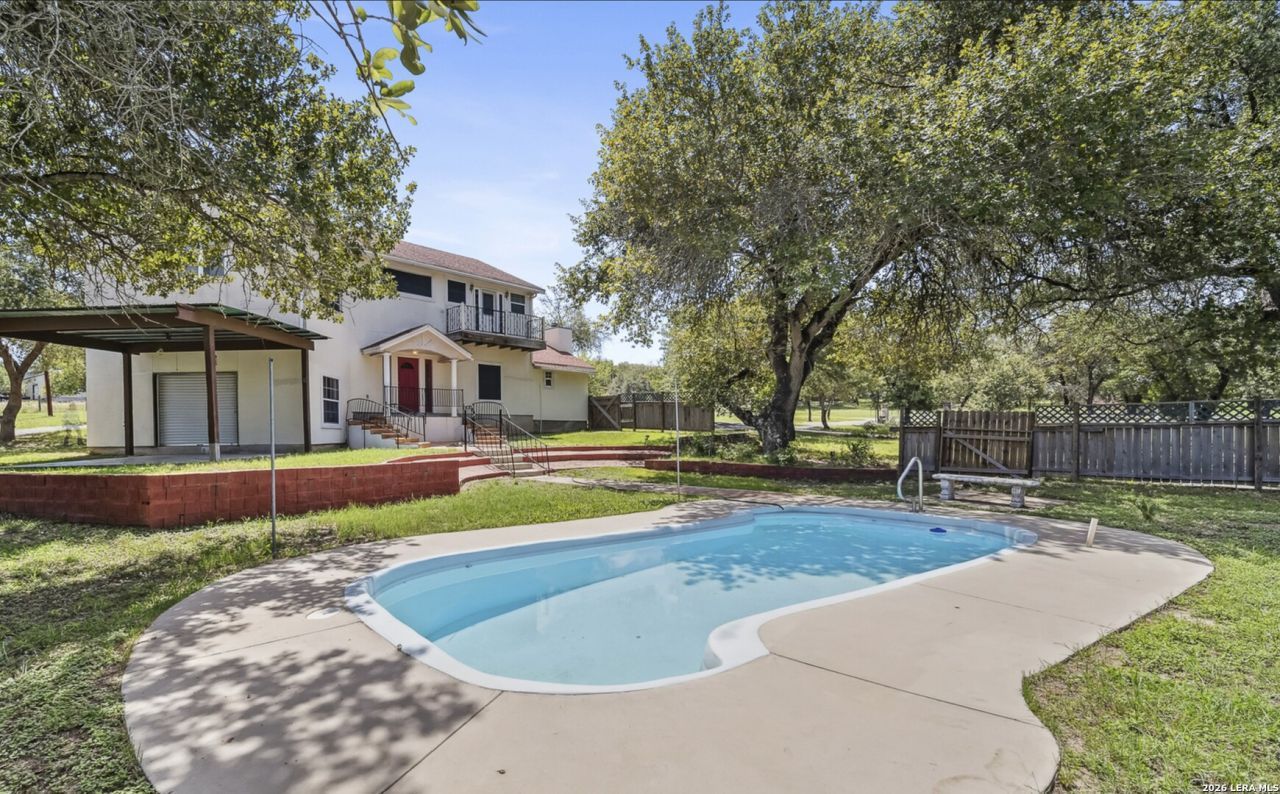
Escape the city bustle at this magnificent 5-acre gated compound, located just 25 minutes from downtown San Antonio. A secure automatic gate reveals a grand, tree-lined circular driveway leading to a 2,758-square-foot custom main home, a 2-car detached workshop, and a separate 900-square-foot detached quarters with a full bath. Designed for entertaining, the main home welcomes you with a grand foyer and curved staircase, flowing seamlessly into a firelit living space and an upscale kitchen complete with granite countertops, stainless steel appliances, and modern open shelving. Uniquely functional, the floor plan boasts two primary en-suites-one on each level. Outside, a backyard paradise awaits with a sparkling in-ground pool, covered patio, and custom pizza oven. Complete with a new roof (2025), updated HVAC, fresh paint (2025), and direct views of the downtown skyline, this no-HOA sanctuary is ready for its next chapter.
Property Features
Property Type: Residential - Single Family
Cooling: One Central
Fenced: Yes
Fireplaces: 1
Fuel Type: Electric
Heating: Central
Home Style: Two Story, Traditional, Texas Hill Country
Lot Size: 5.05 Acres
Roof Type: Composition
Stories: 2.0
Taxes: $9,472
Year Built: 2002
Feature Descriptions
Builder Name: Unknown
Currenty Leased: No
Days on Site: 21
Energy Efficient: 13-15 SEER AX, Programmable Thermostat,12"+ Attic Insulation, Double Pane Windows, Ceiling Fans
Exterior: Patio Slab, Covered Patio, Bar-B-Que Pit/Grill, Deck/Balcony, Solar Screens, Storage Building/Shed, Mature Trees, Detached Quarters, Workshop, Ranch Fence, Garage Apartment
Exterior: Stucco
Fireplace: One, Living Room, Wood Burning
Flooring: Carpeting, Ceramic Tile
Foundation: Slab
HOA Mandatory: No
Improvements: Street Paved
Inclusions: Ceiling Fans, Washer Connection, Dryer Connection, Stove/Range, Disposal, Dishwasher, Electric Water Heater, Smooth Cooktop, Solid Counter Tops, Double Ovens,2+ Water Heater Units, Private Garbage Service
Interior: One Living Area, Separate Dining Room, Eat-In Kitchen, Two Eating Areas, Island Kitchen, Walk-In Pantry, Study/Library, Shop, Utility Room Inside, Secondary Bedroom Down, Converted Garage, High Ceilings, Open Floor Plan, High Speed Internet, Laundry Main Level, Walk in Closets, Attic - Floored
Lot: City View, County VIew, Horses Allowed,2 - 5 Acres,5 - 14 Acres, Mature Trees (ext feat)
Miscellaneous: No City Tax
Neighborhood Amenities: None
Parking: Two Car Garage, Detached, Converted Garage, Oversized
Pool/Spa: In Ground Pool
Supplier - Electric: FELPS
Supplier - Garbage: Frontier
Supplier - Water: SSWS Corp
Swimming Pool: Yes
Tax By Multiple Counties: No
Type: Single Family Detached
Water/Sewer: Water System, Septic
Windows: All Remain
Room Sizes
Bedroom 2: 14 X 11
Bedroom 3: 15 X 13
Bedroom 4: 15 X 14
Kitchen: 15 X 11
Dining Room: 20 X 18
Living Room: 18 X 17
Utility Room: 10 X 7
E X try: 13 X 10
Additional Dwelling: 20 X 13
Local Schools
High School: Floresville
Middle School: Floresville
Elementary School: North Elementary Floresville
School District: Floresville Isd
Listed By / Shown By
Listed By
Agency Name: eXp Realty
Agency Phone: (888) 519-7431
Shown By
Agency Title: Kelly, Realtors
Agency Phone: (254) 741-1500
Agency Email: info@kellyrealtors.com
Agency Text: (254) 717-6447

Estimate Your Payment
Estimated Payment
$ 2,287.09 per month $1,324.21 Principal & Interest $789.33 Property Tax $173.54 Homeowner's Insurance
217 Sky View Dr | MLS# 2007776
This single family home located at 217 Sky View Dr, Adkins, TX 78101 is currently listed for sale with an asking price of $595,000. This property was built in 2002 and has 4 bedrooms and 4 full and 1 partial baths with 3708 sq. ft. Sky View Dr is located in the CITY VIEW ESTATES subdivision within the Floresville Isd school district. Search CITY VIEW ESTATES real estate on www.kellyrealtors.com today.