
BEDS4
BATHS2 full
SQUARE FEET1,710
MLS#21375024
STATUSActive
PROPERTY TYPEResidential - Single Family
SUBDIVISIONBarcus Pat
SCHOOLMidway ISD
Property Description
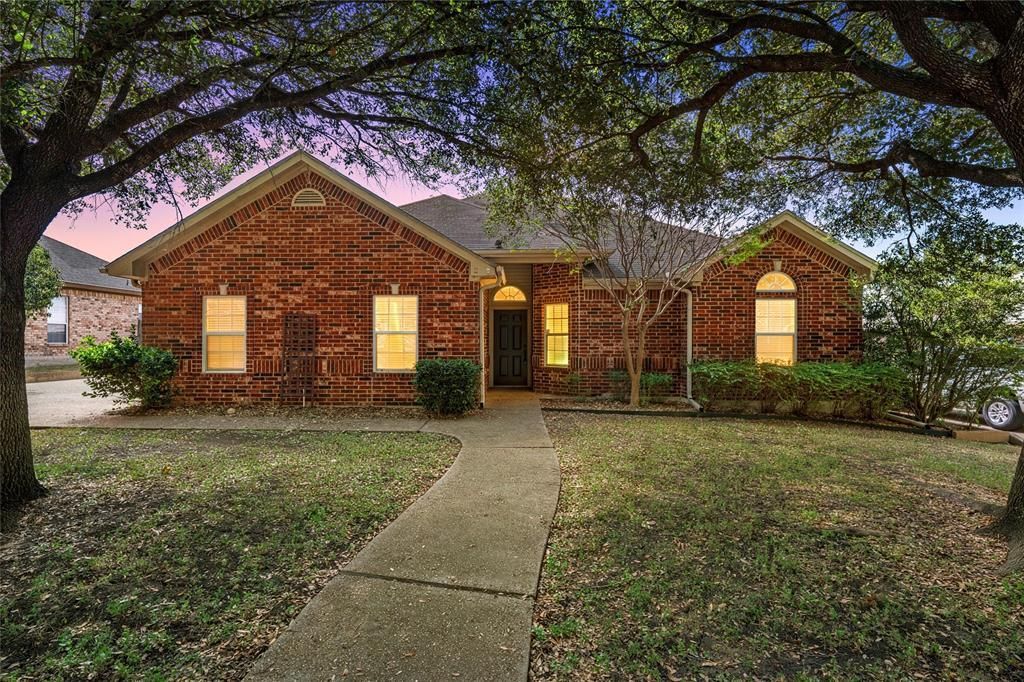
Welcome home to this inviting 4-bedroom, 2-bath home in Midway ISD. Built in 2002 and offering approximately 1,710 square feet, this home combines comfortable living with wonderful outdoor spaces.Step inside to a spacious open floor plan living area featuring a cozy fireplace, perfect for relaxing or entertaining. The eat-in kitchen offers a breakfast bar and comes equipped with a dishwasher, electric range, microwave, and refrigerator.The isolated primary suite provides a private retreat with an en suite bathroom featuring dual sinks, a garden tub, separate shower, and walk-in closet. Three additional bedrooms offer plenty of space for family, guests, a home office, or hobbies.Outside, enjoy your own backyard getaway with a sparkling swimming pool, covered patio, mature trees, beautiful landscaping, and a fully fenced backyard—an ideal setting for entertaining or relaxing on warm Texas days. Additional features include a two-car garage, rain gutters, and a location on a quiet dead-end road with minimal traffic.With four bedrooms, a pool, inviting outdoor living space, and a desirable Midway ISD location, this home has so much to offer!
Property Features
Property Type: Residential - Single Family
Cooling: Ceiling Fan(s), Central Air, Electric
Fireplaces: 1
Garage: 2 car attached
Heating: Central, Electric
Home Style: Traditional
Lot Size: 0.20 Acres
Roof Type: Composition
Year Built: 2002
Amenities
Cable TV Available
Double Vanity
Eat-in Kitchen
Open Floorplan
Walk-In Closet(s)
Covered Patio/Porch
Rain Gutters
Feature Descriptions
Appliances: Dishwasher, Electric Range, Microwave, Refrigerator
Community Features: Curbs
Exterior: Brick
Fencing: Back Yard, Full, Wood
Fireplace: Living Room, Wood Burning
Flooring: Carpet, Tile, Vinyl
Laundry: Electric Dryer Hookup, Utility Room, Full Size W/D Area, Washer Hookup
Lot: Interior Lot
Parcel#: 363030000027120
Parking: Driveway, Garage Faces Side
Parking Notes: Driveway, Garage Faces Side
Patio/Porch: Covered, Patio
Pool: Gunite, In Ground, Outdoor Pool, Pool Sweep, Private
Swimming Pool: Yes
Utilities: Asphalt, Cable Available, City Sewer, City Water, Curbs, Electricity Connected, Individual Water Meter, Overhead Utilities, Sewer Available
Window: Window Coverings
Local Schools
Elementary School: Spring Valley
School District: Midway ISD
Listed By / Shown By
Listed By
Agency Name: Coldwell Banker Apex, REALTORS
Agent Name: Pam Hanson
Shown By
Agency Title: Kelly, Realtors
Agency Phone: (254) 741-1500
Agency Email: info@kellyrealtors.com
Agency Text: (254) 717-6447

Estimate Your Payment
Estimated Payment
$ 780.09 per month $689.70 Principal & Interest $0.00 Property Tax (data not provided by mls) $90.39 Homeowner's Insurance
217 Keswick Drive | MLS# 21375024
This single family home located at 217 Keswick Drive , Hewitt, TX 76643 is currently listed for sale with an asking price of $309,900. This property was built in 2002 and has 4 bedrooms and 2 full baths with 1710 sq. ft. Keswick Drive is located in the Barcus Pat subdivision within the Midway ISD school district. Search Barcus Pat real estate on www.kellyrealtors.com today.