
BEDS4
BATHS2 full
SQUARE FEET2,111
MLS#1957125
STATUSActive
PROPERTY TYPEResidential - Single Family
SUBDIVISIONCOUNTRY HILLS
SCHOOLLa Vernia Isd
Property Description
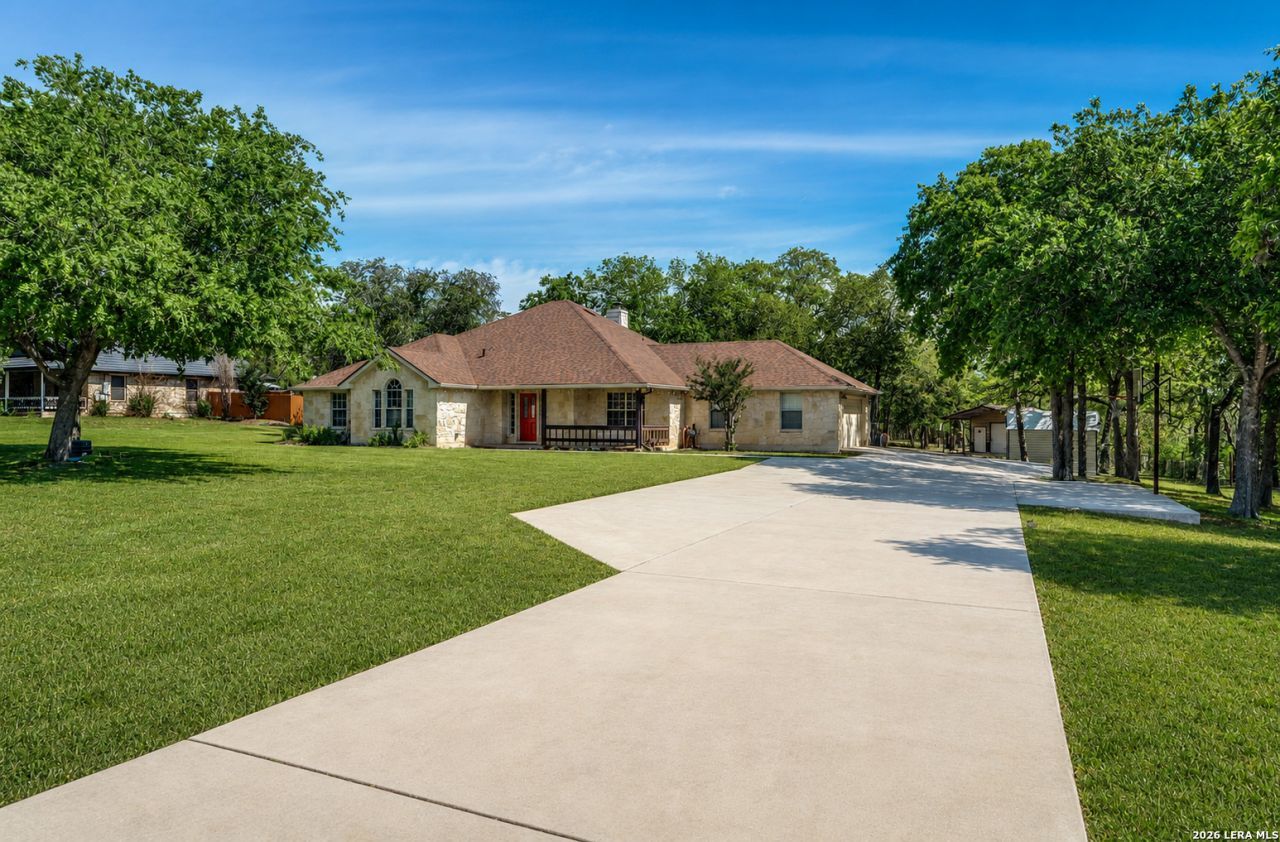
MAJOR UPDATES WITH VALUABLE WARRANTY COVERAGE! Enjoy peaceful country living on just over 1 acre in La Vernia with added peace of mind from recent big-ticket improvements. Roof replaced June 2023 with a transferable warranty to the new owner (transfer requirements apply), HVAC replaced August 2025 with a 10-year warranty, plus a 10-year water softener warranty(Warranty documents provided in MLS). This charming single-story rock home features high ceilings, abundant natural light, a wood-burning fireplace, an updated kitchen with center island and generous cabinetry. The spacious primary suite offers patio access, a walk-in closet, dual vanities, a garden tub, and a separate shower. Outside, enjoy mature shade trees, a covered patio, an above-ground pool with oversized deck, and two additional shop/storage sheds. Over an acre, major improvements already completed, with valuable warranty coverage, and a NEW improved price make this one worth a second look! Ask your Realtor to provide the Updates & Warranties sheet, Roof and HVAC warranty documentation, and all additional property documents available for this home.
Property Features
Property Type: Residential - Single Family
Cooling: One Central
Fenced: Yes
Fireplaces: 1
Fuel Type: Electric
Heating: Central
Home Style: One Story, Ranch
Lot Size: 1.17 Acres
Roof Type: Composition
Stories: 1.0
Taxes: $6,864
Year Built: 2002
Feature Descriptions
Builder Name: Gembler
Currenty Leased: No
Days on Site: 146
Exterior: Covered Patio, Deck/Balcony, Privacy Fence, Sprinkler System, Storage Building/Shed, Mature Trees, Wire Fence
Exterior: Stone/Rock, Siding
Fireplace: One, Living Room, Wood Burning
Flooring: Carpeting, Ceramic Tile
Foundation: Slab
HOA Mandatory: No
Improvements: Street Paved
Inclusions: Ceiling Fans, Chandelier, Washer Connection, Dryer Connection, Stove/Range, Disposal, Dishwasher, Ice Maker Connection, Water Softener (owned), Vent Fan, Smoke Alarm, Electric Water Heater, Garage Door Opener, Smooth Cooktop, Solid Counter Tops
Interior: One Living Area, Separate Dining Room, Eat-In Kitchen, Two Eating Areas, Utility Room Inside,1st Floor Lvl/No Steps, Cable TV Available, High Speed Internet, All Bedrooms Downstairs, Laundry Room, Walk in Closets
Lot: County VIew,1 - 2 Acres, Mature Trees (ext feat)
Neighborhood Amenities: None
Parking: Two Car Garage, Attached, Side Entry
Pool/Spa: Above Ground Pool
Supplier - Electric: GVEC
Supplier - Garbage: Waste Conn.
Supplier - Water: S&S Water
Swimming Pool: Yes
Tax By Multiple Counties: No
Type: Single Family Detached
Water/Sewer: Septic, Co-op Water
Windows: All Remain
Room Sizes
Bedroom 2: 12 X 10
Bedroom 3: 12 X 12
Bedroom 4: 12 X 13
Kitchen: 17 X 12
Dining Room: 11 X 12
Living Room: 22 X 18
Utility Room: 5 X 6
E X try: 9 X 7
Local Schools
High School: Call District
Middle School: Call District
Elementary School: Call District
School District: La Vernia Isd
Listed By / Shown By
Listed By
Agency Name: eXp Realty
Agency Phone: (888) 519-7431
Shown By
Agency Title: Kelly, Realtors
Agency Phone: (254) 741-1500
Agency Email: info@kellyrealtors.com
Agency Text: (254) 717-6447

Estimate Your Payment
Estimated Payment
$ 1,777.75 per month $1,066.05 Principal & Interest $572.00 Property Tax $139.71 Homeowner's Insurance
217 Hunters Dawn | MLS# 1957125
This single family home located at 217 Hunters Dawn, La Vernia, TX 78121 is currently listed for sale with an asking price of $479,000. This property was built in 2002 and has 4 bedrooms and 2 full baths with 2111 sq. ft. Hunters Dawn is located in the COUNTRY HILLS subdivision within the La Vernia Isd school district. Search COUNTRY HILLS real estate on www.kellyrealtors.com today.