
BEDS3
BATHS3 full
SQUARE FEET3,856
MLS#21329205
STATUSActive
PROPERTY TYPEResidential - Single Family
SUBDIVISIONCole Manor
SCHOOLRed Oak ISD
Property Description
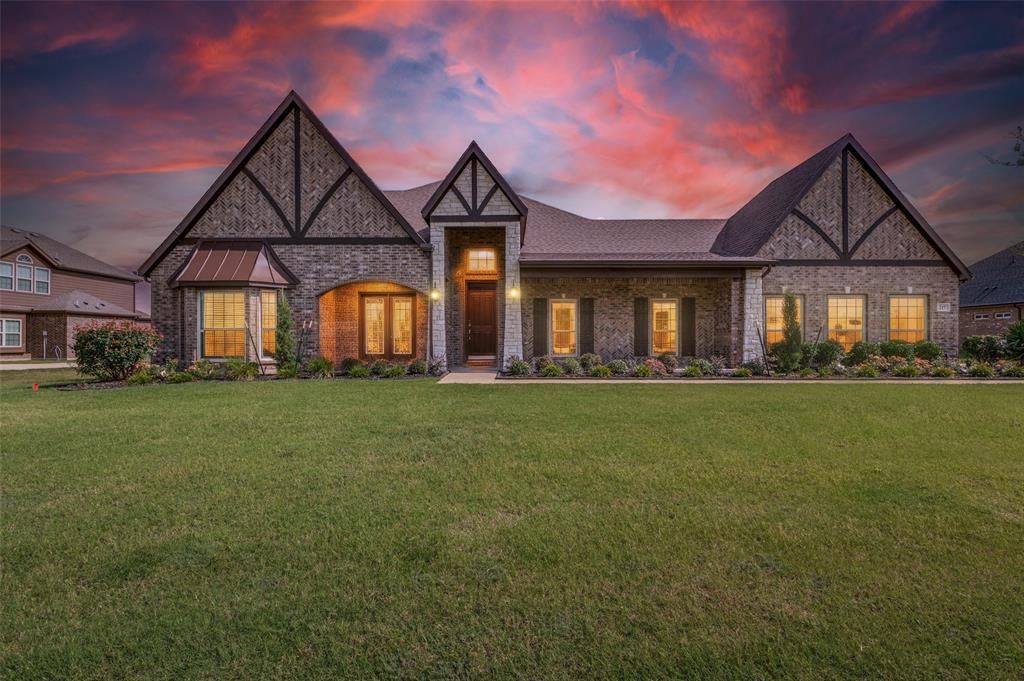
Finally, you can say yes to the address!! This home sits on 0.82 acre and is located in an established picturesques neighborhood that is close enough to access the city's amenities and far enough away to take in the quietness that makes the perfect balance of tranquility and accessibility. Come in from the covered front porch to be greeted by a spacious foyer that leads to the wide-open and spacious living area that connects to the spacious kitchen that makes it perfect for gatherings and entertaining. The chef's kitchen boasts of a large island, breakfast bar, double ovens, granite countertops and walk-in pantry. The home has a breakfast nook for your casual dining and a formal dining for those special occasions. This well maintained home comes with soaring ceilings and abundant natural lighting in an open layout. Enjoy outdoor living with a covered patio overlooking a generously sized back yard providing a perfect setting for outdoor entertaining and other endless opportunities. The ensuite bedroom offers a garden tub, sizable shower and oversize closet that feels more like a private dressing room and enhanced with tray ceiling and comfortable sitting area. There are two additional nice size bedrooms and a flexroom that could be used easily as a fourth bedroom which is located next to the powder bath with a shower or game or media room. This home has a designated office. An additional feature of this well maintained home is a 3-car garage with insulated garage doors and a dedicated Level 2.240-volt EV charging outlet, allowing for faster at-home charging for most electric and plug-in hybrid vehicles which is a premium feature for today's homeowners.
Property Features
Property Type: Residential - Single Family
Cooling: Ceiling Fan(s), Central Air, Electric, ENERGY STAR Qu
Fireplaces: 1
Garage: 3 car attached
Heating: Central, Electric, ENERGY STAR Qualified Equipment, E
Home Style: Traditional
Lot Size: 0.81 Acres
Roof Type: Composition
Year Built: 2020
Amenities
Cable TV Available
Decorative Lighting
Double Vanity
Eat-in Kitchen
Granite Counters
High Speed Internet Available
Kitchen Island
Open Floorplan
Pantry
Sound System Wiring
Vaulted Ceiling(s)
Walk-In Closet(s)
Feature Descriptions
Appliances: Dishwasher, Disposal, Electric Cooktop, Electric Water Heater, Microwave, Double Oven, Refrigerator, Vented Exhaust Fan, Water Purifier
Exclusions: TV's and TV mounts
Exterior: Brick
Fencing: Back Yard, Fenced, Wood
Fireplace: Electric, Family Room
Flooring: Carpet, Ceramic Tile, Luxury Vinyl Plank
HOA Fee: 420/ Annually
Laundry: Electric Dryer Hookup, Utility Room, Full Size W/D Area, Dryer Hookup, Washer Hookup
Lot: Lrg. Backyard Grass, Sprinkler System
Parcel#: 273648
Parking: Driveway, Electric Vehicle Charging Station(s)
Parking Notes: Driveway, Electric Vehicle Charging Station(s)
Patio/Porch: Covered
Utilities: Aerobic Septic, City Water, Electricity Connected, Individual Water Meter, Septic, Underground Utilities
Local Schools
Elementary School: Shields
School District: Red Oak ISD
Listed By / Shown By
Listed By
Agency Name: The Hughes Group Real Estate
Agency Contact: 972-920-5576
Agent Name: Rita Wright
Shown By
Agency Title: Kelly, Realtors
Agency Phone: (254) 741-1500
Agency Email: info@kellyrealtors.com
Agency Text: (254) 717-6447

Estimate Your Payment
Estimated Payment
$ 1,734.37 per month $1,533.42 Principal & Interest $0.00 Property Tax (data not provided by mls) $200.96 Homeowner's Insurance
217 Castle Creek Drive | MLS# 21329205
This single family home located at 217 Castle Creek Drive , Red Oak, TX 75154 is currently listed for sale with an asking price of $689,000. This property was built in 2020 and has 3 bedrooms and 3 full baths with 3856 sq. ft. Castle Creek Drive is located in the Cole Manor subdivision within the Red Oak ISD school district. Search Cole Manor real estate on www.kellyrealtors.com today.