
BEDS5
BATHS2 full 1 partial
SQUARE FEET2,517
MLS#2015914
STATUSActive
PROPERTY TYPEResidential - Single Family
SUBDIVISIONPROMONTORY POINTE
SCHOOLNorth East ISD
Property Description
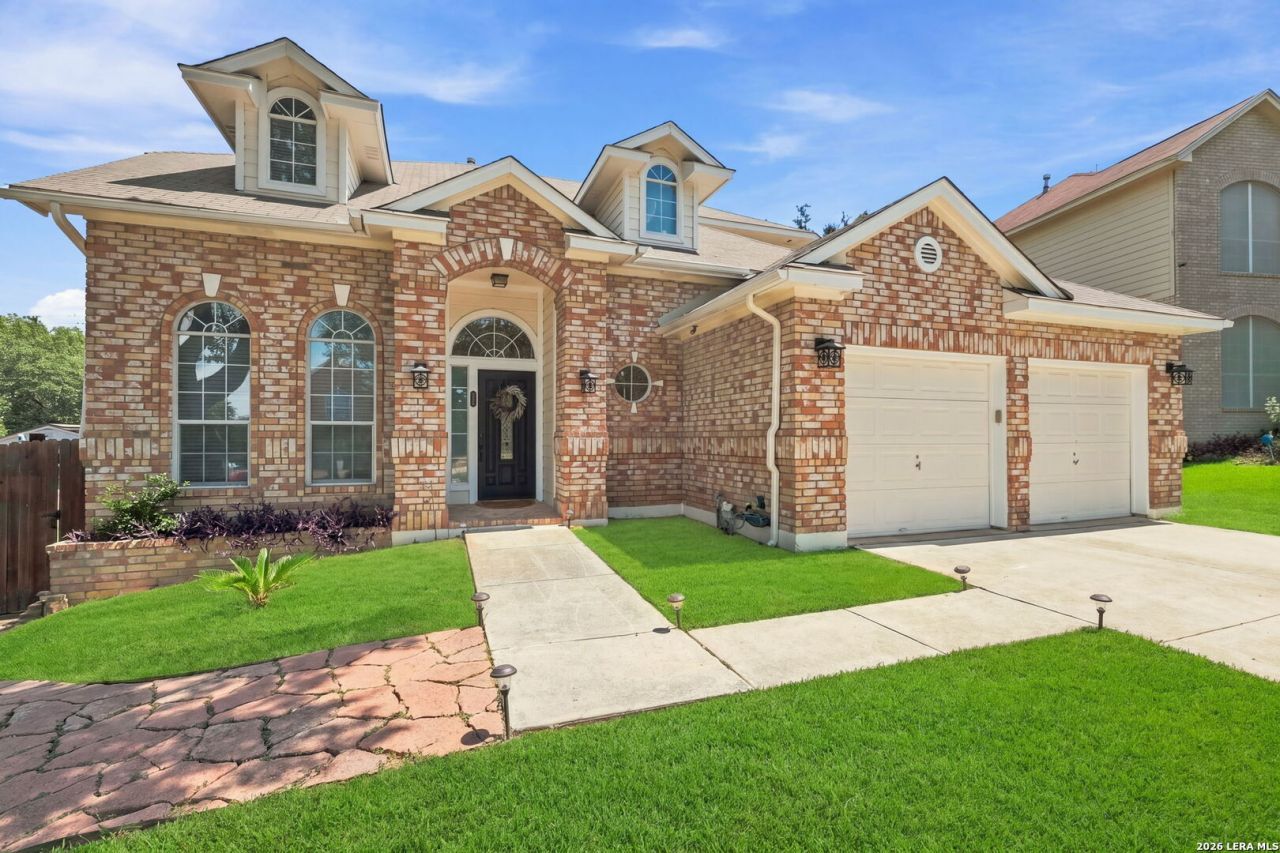
**OPEN HOUSE 10/3 12PM-2PM**Welcome to this inviting 5-bedroom, 2.5-bathroom two-story home situated on a cul-de-sac lot in the desirable Promontory Pointe community. Move-in ready and thoughtfully designed, the home features an open floor plan with a spacious living room centered around a charming corner stone fireplace. The kitchen offers stainless steel appliances and a breakfast bar, a breakfast nook, and a custom-made pantry. while the formal dining room with French doors and arched windows provides flexible space for dining, a home office, or additional living space. The first-floor primary suite features peaceful backyard views, private outdoor access, and an en suite bathroom with a soaking tub and walk-in shower, plus a custom-made walk-in closet by The Tailored Closet. Upstairs, generously sized secondary bedrooms provide plenty of space and privacy. Double-pane windows throughout add energy efficiency and year-round comfort. Outside, enjoy a large backyard with mature trees, a spacious patio perfect for entertaining, an expansive lawn, and a storage shed. Residents can also enjoy neighborhood amenities including a community pool, playground, and picnic area, making this home a wonderful combination of space, comfort, and community living. Fresh paint throughout the house and garage, new doors, door trims, and baseboards, and updated stairs.
Property Features
Property Type: Residential - Single Family
Cooling: Two Central
Fenced: Yes
Fireplaces: 1
Fuel Type: Natural Gas
Heating: Central
Home Style: Two Story
Lot Size: 0.24 Acres
Roof Type: Composition
Stories: 2.0
Taxes: $9,564
Year Built: 1996
Feature Descriptions
Builder Name: UNKNOWN
Days on Site: 20
Energy Efficient: 13-15 SEER AX, Programmable Thermostat, Double Pane Windows
Exterior: 3 Sides Masonry, Cement Fiber
Exterior: Patio Slab, Privacy Fence, Double Pane Windows, Storage Building/Shed, Mature Trees
Fireplace: One, Living Room
Flooring: Carpeting, Ceramic Tile, Laminate
Foundation: Slab
Hoa Fee: 570/Annually
HOA Mandatory: Yes
HOA Name: PROMONTORY POINTE HOA, INC.
Improvements: Street Paved, Curbs, Sidewalks, Streetlights, Asphalt, City Street
Inclusions: Ceiling Fans, Dryer Connection, Self-Cleaning Oven, Microwave Oven, Refrigerator, Disposal, Dishwasher, Water Softener (owned), Vent Fan, Pre-Wired for Security, Garage Door Opener
Interior: One Living Area, Separate Dining Room, Eat-In Kitchen, Breakfast Bar, Study/Library, High Ceilings, Laundry Main Level, Laundry Room, Walk in Closets
Lot: Cul-de-Sac/Dead End
Multiple HOA: No
Neighborhood Amenities: Pool, Park/Playground, BBQ/Grill, Volleyball Court
Parking: Two Car Garage
Pool/Spa: None
Supplier - Electric: CPS
Supplier - Garbage: CPS
Supplier - Gas: CPS
Supplier - Sewer: SAWS
Supplier - Water: SAWS
Tax By Multiple Counties: No
Type: Single Family Detached
Water/Sewer: Water System, Sewer System, City
Windows: All Remain
Room Sizes
Bedroom 2: 15 X 14
Bedroom 3: 12 X 14
Bedroom 4: 12 X 18
Kitchen: 11 X 23
Dining Room: 11 X 14
Living Room: 17 X 18
Local Schools
High School: Ronald Reagan
Middle School: Lopez
Elementary School: Wilderness Oak Elementary
School District: North East ISD
Listed By / Shown By
Listed By
Agency Name: eXp Realty
Agency Phone: (888) 519-7431
Shown By
Agency Title: Kelly, Realtors
Agency Phone: (254) 741-1500
Agency Email: info@kellyrealtors.com
Agency Text: (254) 717-6447

Estimate Your Payment
Estimated Payment
$ 1,929.50 per month $1,001.28 Principal & Interest $797.00 Property Tax $131.22 Homeowner's Insurance
21626 Iron Ridge Ct | MLS# 2015914
This single family home located at 21626 Iron Ridge Ct, San Antonio, TX 78258 is currently listed for sale with an asking price of $449,900. This property was built in 1996 and has 5 bedrooms and 2 full and 1 partial baths with 2517 sq. ft. Iron Ridge Ct is located in the PROMONTORY POINTE subdivision within the North East ISD school district. Search PROMONTORY POINTE real estate on www.kellyrealtors.com today.