
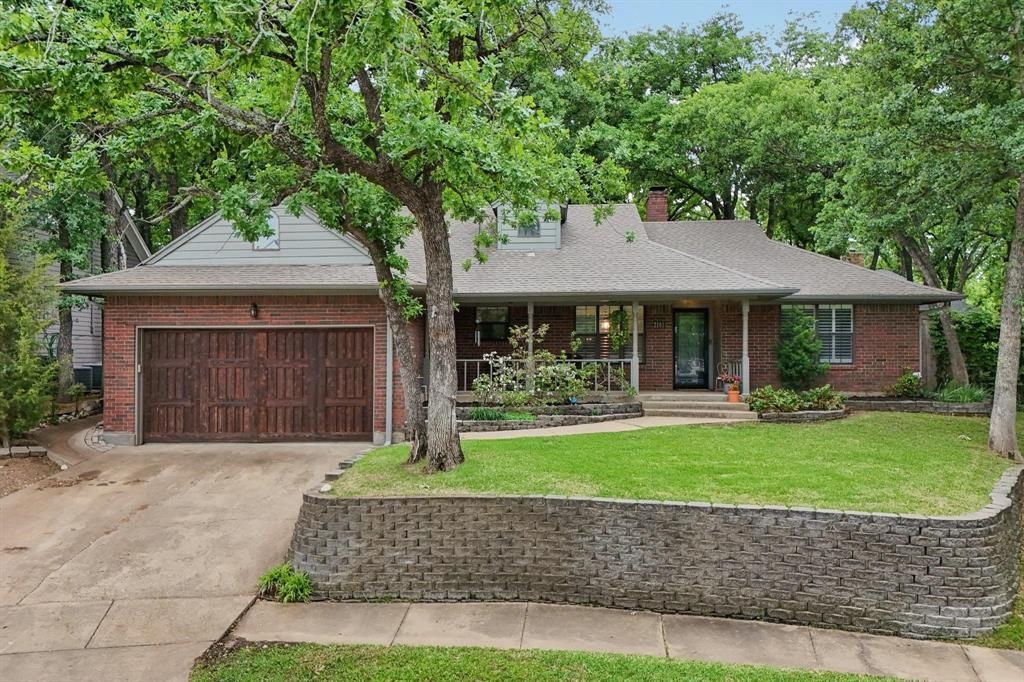
BEDS4
BATHS2 full 2 partial
SQUARE FEET1,657
MLS#21276650
STATUSActive
PROPERTY TYPERental - Single Family
SUBDIVISIONWinding Creek Estates Add
SCHOOLCarroll ISD
Property Description
Welcome to 2161 Steeplewood Drive — a beautifully updated lease home nestled in one of Grapevine’s most desirable neighborhoods and zoned to highly acclaimed Carroll ISD. This inviting 4-bedroom, 2-bath residence offers the perfect blend of comfort, style, and convenience with an open and functional layout designed for everyday living. Inside, you’ll find spacious living areas filled with natural light, updated finishes, and a warm, welcoming atmosphere. The kitchen flows seamlessly into the main living space, creating an ideal setup for entertaining or relaxing at home. Generously sized bedrooms provide flexibility for families, guests, or a home office setup. Situated on a large lot with mature trees, the backyard offers plenty of room to enjoy outdoor living and privacy. Located just minutes from Southlake Town Square, DFW Airport, Grapevine Lake, shopping, dining, and major highways, this home combines a prime location with exceptional schools and neighborhood charm. Rare opportunity to lease a home in Carroll ISD with in the heart of Grapevine.
Property Features
Property Type: Rental - Single Family
Fireplaces: 1
Garage: 2 car attached
Home Style: Traditional
Lot Size: 0.18 Acres
Roof Type: Composition
Year Built: 1986
Amenities
Built-in Features
Double Vanity
Granite Counters
Walk-In Closet(s)
Wet Bar
Feature Descriptions
Appliances: Dishwasher, Disposal, Electric Range, Microwave
Days on Site: 2
Exterior: Brick
Fencing: Wood
Fireplace: Brick, Gas Starter, Living Room, Wood Burning
Flooring: Ceramic Tile
Laundry: Utility Room, Full Size W/D Area, Dryer Hookup, Washer Hookup
Lot: Interior Lot
Parcel#: 05570506
Parking: Driveway
Parking Notes: Driveway
Pets Allowed: No Pets Allowed
Utilities: City Sewer, City Water
Room Sizes
Bedroom-Primary: 14.00 x 12.00 Level - 1
Bedroom: 12.00 x 10.00 Level - 1
Bedroom: 10.00 x 10.00 Level - 1
Bedroom: 14.00 x 10.00 Level - 1
Living Room: 15.00 x 24.00 Level - 1
Dining Room: 10.00 x 10.00 Level - 1
Local Schools
Elementary School: Johnson
School District: Carroll ISD
Listed By / Shown By
Listed By
Agency Name: Clayton & Clayton Real Estate
Agent Name: Robert Clayton
Shown By
Agency Title: Kelly, Realtors
Agency Phone: (254) 741-1500
Agency Email: info@kellyrealtors.com
Agency Text: (254) 717-6447

2161 Steeplewood Drive | MLS# 21276650
This property located at 2161 Steeplewood Drive, Grapevine, TX 76051 is currently listed for rent with an asking price of $3,400 / Monthly. Steeplewood Drive is located within the Carroll ISD school district. Search Grapevine real estate on www.kellyrealtors.com today.