
BEDS3
BATHS3 full 1 partial
SQUARE FEET2,494
MLS#2010852
STATUSNew
PROPERTY TYPEResidential - Single Family
SUBDIVISIONTIMBERWOOD PARK
SCHOOLComal
Property Description
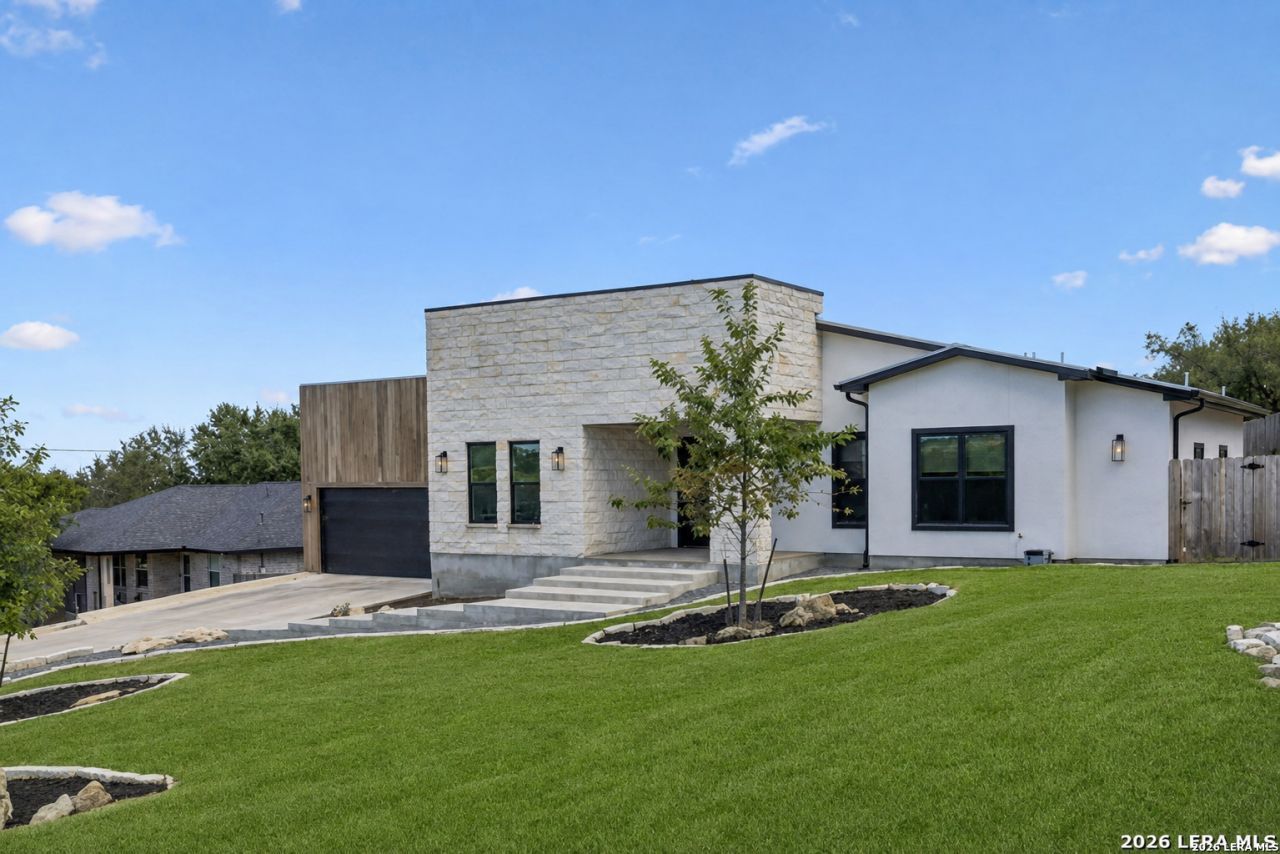
Contemporary architecture meets thoughtful functionality in this custom single-story home in Timberwood Park. The striking exterior combines natural stone, warm wood accents and clean modern lines to create standout curb appeal. Inside, soaring ceilings and an open-concept design seamlessly connect the kitchen, dining and living areas, while expansive glass doors fill the home with natural light. The kitchen serves as the centerpiece with quartz countertops, an oversized waterfall island, abundant cabinetry, statement lighting, open shelving and sleek black accents. The living room features a dramatic fireplace wall and views of the backyard, creating an inviting space for everyday living and entertaining. The versatile floor plan includes three spacious bedrooms, each with its own private bathroom, plus two additional flex spaces that could serve as offices, fourth and fifth bedrooms, a TV room, library or workout space. Additional features include Pella fiberglass windows, an insulated Pella front door, energy-efficient construction, Spanish ceramic and bamboo-style flooring, and an insulated three-car tandem garage. Distinctive design, flexible living spaces and modern finishes make this Timberwood Park home truly one of a kind.
Property Features
Property Type: Residential - Single Family
Cooling: One Central
Fenced: Yes
Fireplaces: 1
Fuel Type: Electric
Heating: Central
Home Style: One Story
Lot Size: 0.48 Acres
Roof Type: Metal
Stories: 1.0
Taxes: $10,802
Year Built: 2023
Feature Descriptions
Accessibility: No Carpet, First Floor Bath, Full Bath/Bed on 1st Flr, First Floor Bedroom
Builder Name: OAKWOOD SKY LLC
Currenty Leased: No
Days on Site: 8
Exterior: Covered Patio, Privacy Fence, Has Gutters
Exterior: Stone/Rock, Wood, Stucco
Fireplace: Living Room
Flooring: Ceramic Tile, Wood
Foundation: Slab
Hoa Fee: 385/Annually
HOA Mandatory: Yes
HOA Name: LIFETIME HOA MANAGMENT
Home Faces: North
Improvements: Street Paved
Inclusions: Ceiling Fans, Washer Connection, Dryer Connection, Cook Top, Built-In Oven, Microwave Oven, Disposal, Dishwasher
Interior: One Living Area, Liv/Din Combo, Island Kitchen, Study/Library, Utility Room Inside,1st Floor Lvl/No Steps, High Ceilings, Open Floor Plan, All Bedrooms Downstairs, Walk in Closets
Lot: 1/4 - 1/2 Acre
Multiple HOA: No
Neighborhood Amenities: Pool, Tennis, Clubhouse, Park/Playground, Jogging Trails, Sports Court, Basketball Court
Parking: Three Car Garage, Attached, Tandem
Pool/Spa: None
Supplier - Electric: CPS
Supplier - Garbage: tiger
Supplier - Gas: CPS
Supplier - Sewer: SAWS
Supplier - Water: SAWS
Tax By Multiple Counties: No
Type: Single Family Detached
Water/Sewer: Water System, City
Windows: All Remain
Room Sizes
Bedroom 2: 12 X 11
Bedroom 3: 12 X 11
Kitchen: 18 X 10
Dining Room: 12 X 10
Living Room: 22 X 19
Utility Room: 8 X 6
Office: 12 X 11
Bonus Room: 12 X 12
Local Schools
High School: Pieper
Middle School: Pieper Ranch
Elementary School: Timberwood Park
School District: Comal
Listed By / Shown By
Listed By
Agency Name: Keller Williams Heritage
Agency Phone: (210) 493-3030
Shown By
Agency Title: Kelly, Realtors
Agency Phone: (254) 741-1500
Agency Email: info@kellyrealtors.com
Agency Text: (254) 717-6447

Estimate Your Payment
Estimated Payment
$ 2,913.95 per month $1,780.45 Principal & Interest $900.17 Property Tax $233.33 Homeowner's Insurance
216 Midnight Dr | MLS# 2010852
This single family home located at 216 Midnight Dr, San Antonio, TX 78260 is currently listed for sale with an asking price of $799,999. This property was built in 2023 and has 3 bedrooms and 3 full and 1 partial baths with 2494 sq. ft. Midnight Dr is located in the TIMBERWOOD PARK subdivision within the Comal school district. Search TIMBERWOOD PARK real estate on www.kellyrealtors.com today.