
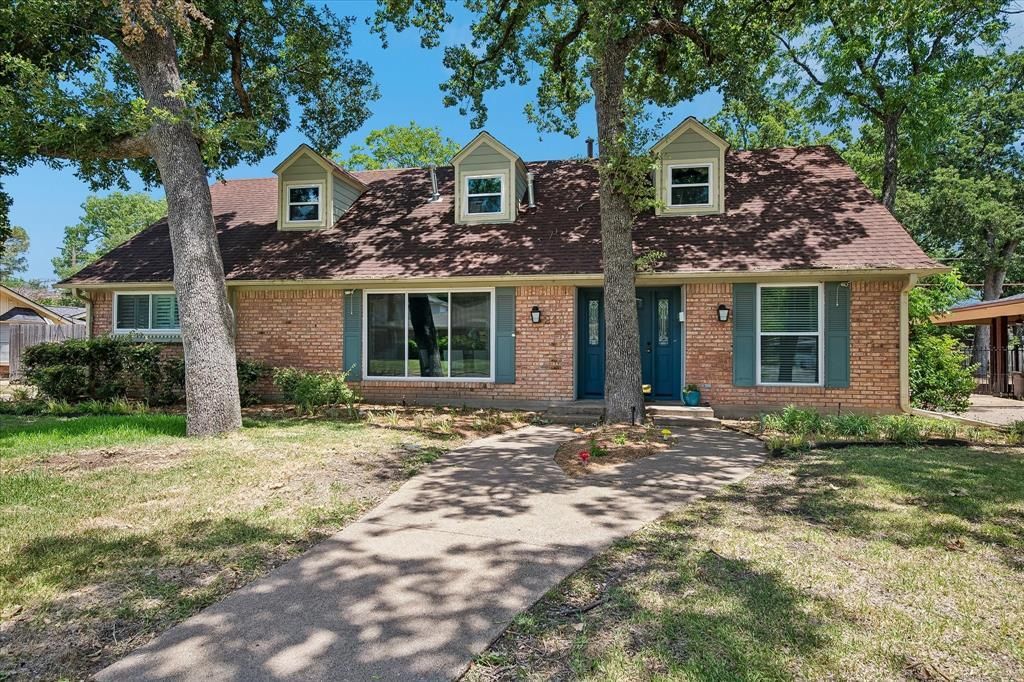
BEDS5
BATHS2 full 1 partial
SQUARE FEET2,822
MLS#21326958
STATUSPending
PROPERTY TYPEResidential - Single Family
SUBDIVISIONSherwood Forest 03
SCHOOLIrving ISD
Property Description
Looking for a nicely updated home minutes from PGBT and 183? Enjoy coming home to a spacious home shaded by mature trees with plenty of room to play in the backyard. The open floor plan is perfect for entertaining with a updated kitchen, wood burning fireplace and 2 dining room options. The primary bedroom, conveniently located on the first floor is complete with an updated ensuite. Just off the primary bedroom is a second bedroom, perfect for an office or nursery. Go up the stairs and find 3 over sized bedrooms and an additional bath. Did I mention the entry includes what could be your dining room or office and a second living area? The electric gate across the driveway provides easy access to the large backyard with a tall privacy fence, just waiting for your gardening and entertaining talents.
Property Features
Property Type: Residential - Single Family
Cooling: Central Air
Fireplaces: 1
Garage: 2 car attached
Heating: Central, Natural Gas
Home Style: Traditional
Lot Size: 0.23 Acres
Roof Type: Composition
Year Built: 1965
Amenities
Cable TV Available
Eat-in Kitchen
Flat Screen Wiring
Granite Counters
High Speed Internet Available
Kitchen Island
Open Floorplan
Pantry
Feature Descriptions
Appliances: Dishwasher, Disposal, Electric Cooktop, Electric Oven, Gas Water Heater, Microwave, Refrigerator
Days on Site: 48
Exclusions: Curtains in the two front rooms of the house.
Exterior: Brick, Siding
Fencing: Electric, Fenced, Gate, Metal, Wood
Fireplace: Brick, Family Room, Wood Burning
Flooring: Luxury Vinyl Plank, Tile
Lot: Many Trees
Parcel#: 32485500090030000
Parking: Garage Faces Side, Garage Single Door, Gated
Parking Notes: Garage Faces Side, Garage Single Door, Gated
Utilities: Cable Available, City Sewer, City Water, Curbs, Individual Gas Meter, Sidewalk
Window: Window Coverings
Local Schools
Elementary School: Barton
School District: Irving ISD
Listed By / Shown By
Listed By
Agency Name: Compass RE Texas, LLC.
Agency Contact: 214-697-5909
Agent Name: Marjorie Ornelas
Shown By
Agency Title: Kelly, Realtors
Agency Phone: (254) 741-1500
Agency Email: info@kellyrealtors.com
Agency Text: (254) 717-6447

Estimate Your Payment
Estimated Payment
$ 1,120.17 per month $990.38 Principal & Interest $0.00 Property Tax (data not provided by mls) $129.79 Homeowner's Insurance
216 Huntingdon Drive | MLS# 21326958
This single family home located at 216 Huntingdon Drive, Irving, TX 75061 is currently listed for sale with an asking price of $445,000. This property was built in 1965 and has 5 bedrooms and 2 full and 1 partial baths with 2822 sq. ft. Huntingdon Drive is located in the Sherwood Forest 03 subdivision within the Irving ISD school district. Search Sherwood Forest 03 real estate on www.kellyrealtors.com today.