
BEDS3
BATHS2 full 1 partial
SQUARE FEET2,383
MLS#2005180
STATUSActive Option
PROPERTY TYPEResidential - Single Family
SUBDIVISIONCHAMPION HEIGHTS - KENDALL COU
SCHOOLBoerne
Property Description
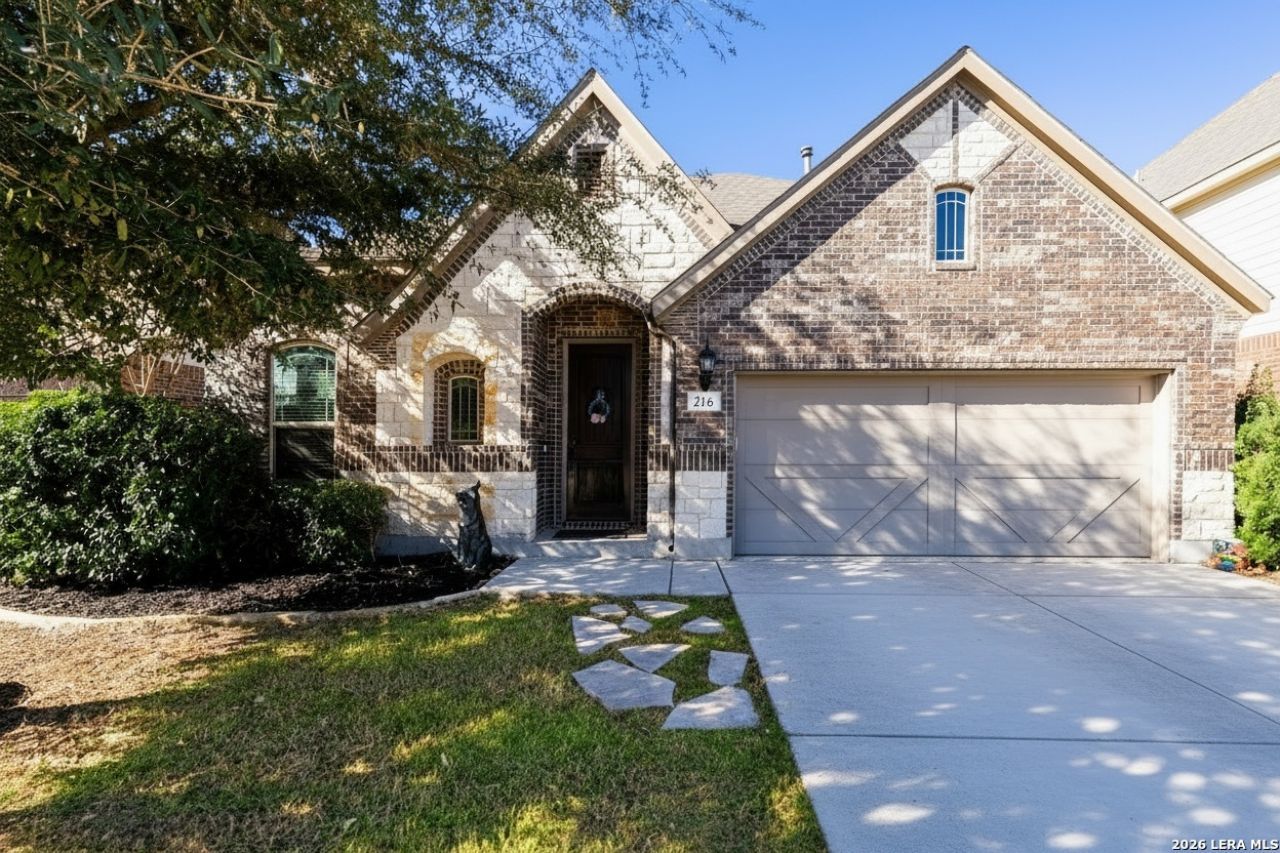
Living at its Best in this 1.5 story Gem in Champion Heights offering the perfect blend of Hill Country charm and modern convenience. From the moment you walk through the door, you are greeted with soaring ceilings and an abundance of natural light that creates a warm, sun-drenched atmosphere that feels instantly like home. The heart of the home is a true "chefs delight" kitchen, featuring a endless cabinets & counterspace and center island that flows seamlessly into the spacious main living area making this the perfect place for relaxing, gathering and entertaining. What truly sets this home apart is its thoughtful design, offering 2 downstairs offices behind elegant French doors, and "the dual living area" floorplan that features all bedrooms on the main level, while the upstairs opens into a spacious game room with 1/2 bath, making this perfect place for movie nights and play or possibly a 4th bedroom. Relax in your Owners Primary Suite featuring vaulted ceilings, a bay window seating area and spa-like bathroom. Enjoy your private backyard retreat with covered patio, storage shed, and is a gardeners delight set among the oaks. Location, Location, Location: Stroll or bike to downtown Boerne, the river & park, Market Days events, and local dining and shopping! Located in a premier sidewalk community with a nature park, playground, and in the Honors Award Boerne ISD schools. Minutes to IH10 and San Antonio, the Shops at LaCanterra, and to the Texas Hill Country. Come and experience the Boerne lifestyle today in this home at Champion Heights.
Property Features
Property Type: Residential - Single Family
Cooling: One Central
Fuel Type: Natural Gas
Heating: Central
Home Style: Traditional
Lot Size: 0.14 Acres
Roof Type: Composition
Stories: 1.5
Taxes: $9,262
Year Built: 2015
Feature Descriptions
Accessibility: 2+ Access Exits, Level Lot, Level Drive, Full Bath/Bed on 1st Flr, First Floor Bedroom
Builder Name: GEHAN
Currenty Leased: No
Days on Site: 31
Exterior: Brick,3 Sides Masonry, Stone/Rock
Flooring: Carpeting, Ceramic Tile
Foundation: Slab
Hoa Fee: 450/Annually
HOA Mandatory: Yes
HOA Name: CHAMPION HEIGHTS HOA
Inclusions: Ceiling Fans, Chandelier, Washer Connection, Dryer Connection, Self-Cleaning Oven, Stove/Range, Gas Cooking, Disposal, Dishwasher, Ice Maker Connection, Smoke Alarm, Security System (Owned), Pre-Wired for Security, Garage Door Opener, Custom Cabinets
Interior: Two Living Area, Separate Dining Room, Eat-In Kitchen, Island Kitchen, Game Room, Utility Room Inside, High Ceilings, Open Floor Plan, Skylights, Laundry Main Level, Walk in Closets
Multiple HOA: No
Neighborhood Amenities: Park/Playground
Parking: Two Car Garage
Pool/Spa: None
Security: yes
Tax By Multiple Counties: No
Type: Single Family Detached
Water/Sewer: Sewer System
Windows: Some Remain
Room Sizes
Bedroom 2: 12 X 10
Bedroom 3: 12 X 10
Kitchen: 16 X 10
Dining Room: 13 X 11
Family Room: 18 X 15
Study/Office: 16 X 12
Game Room: 20 X 13
Local Schools
High School: Boerne
Middle School: Van Middle School
Elementary School: Herff
School District: Boerne
Listed By / Shown By
Listed By
Agency Name: Keller Williams Heritage
Agency Phone: (210) 493-3030
Shown By
Agency Title: Kelly, Realtors
Agency Phone: (254) 741-1500
Agency Email: info@kellyrealtors.com
Agency Text: (254) 717-6447

Estimate Your Payment
Estimated Payment
$ 1,879.16 per month $979.03 Principal & Interest $771.83 Property Tax $128.30 Homeowner's Insurance
216 Aspen | MLS# 2005180
This single family home located at 216 Aspen, Boerne, TX 78006 is currently listed for sale with an asking price of $439,900. This property was built in 2015 and has 3 bedrooms and 2 full and 1 partial baths with 2383 sq. ft. Aspen is located in the CHAMPION HEIGHTS - KENDALL COU subdivision within the Boerne school district. Search CHAMPION HEIGHTS - KENDALL COU real estate on www.kellyrealtors.com today.