
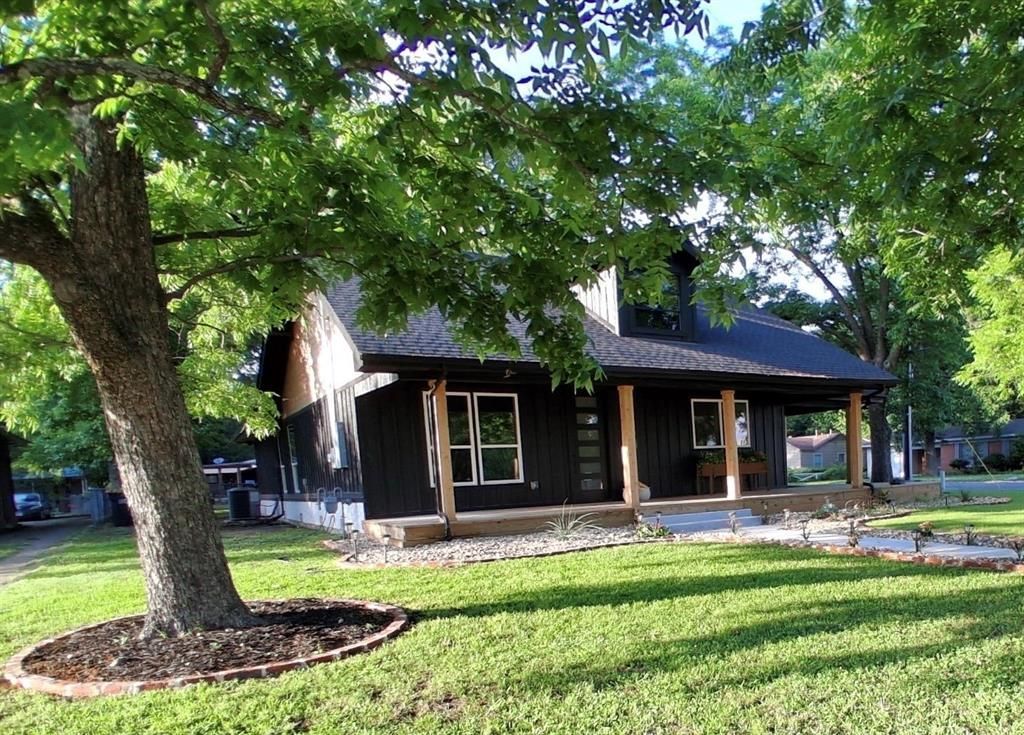
BEDS3
BATHS2 full 1 partial
SQUARE FEET2,008
MLS#21315151
STATUSActive
PROPERTY TYPEResidential - Single Family
SUBDIVISIONCity Of Paris
SCHOOLParis ISD
Property Description
The gourmet kitchen is a chef’s dream. Stainless steel appliances, compliment custom cabinetry, and a cake top ceiling. Includes refrigerator, dishwasher, drawer microwave, induction stove both microwave and oven have air frying capabilities. With upgraded finishes and quality construction throughout. Upon entering, you’re greeted by high ceilings, with an open concept livingroom, and the warmth of an electric fireplace, the centerpiece of an elegantly design living area. Enjoy year-round with an electric tankless water heater. Some of the homes upgrades include Jack and Jill bathroom large tub and shower combo, both bedrooms attached have separate vanity areas. Mudroom consist of a drop zone complete with cabinetry, built in stainless sink, GE full-size washer and dryer, bench seating, hooks, for hanging backpacks & more. Also, a corner desk perfect for homework or working from home Beautiful master suite, en suite attached with dual sinks, glass enclosure, barn style door. All of the tile, flooring and countertops blend perfectly together throughout the house. The home is conveniently located near shopping downtown Paris and restaurants.
Property Features
Property Type: Residential - Single Family
Fireplaces: 1
Garage: 2 car attached
Lot Size: 0.45 Acres
Year Built: 9999
Amenities
Built-in Features
Cathedral Ceiling(s)
Decorative Lighting
Double Vanity
Dry Bar
Granite Counters
Kitchen Island
Open Floorplan
Vaulted Ceiling(s)
Walk-In Closet(s)
Feature Descriptions
Appliances: Dishwasher, Electric Cooktop, Electric Water Heater, Refrigerator, Tankless Water Heater, Vented Exhaust Fan, Warming Drawer
Days on Site: 67
Exclusions: All staging furniture and decor inside and outside.
Exterior: Board & Batten Siding, Cedar, Rock/Stone
Fireplace: Family Room
Parcel#: 17548
Parking: Additional Parking, Converted Garage, Covered, Deck, Direct Access, Driveway, Garage Faces Side, Gravel, Open
Parking Notes: Additional Parking, Converted Garage, Covered, Deck, D
Utilities: City Sewer, City Water, Concrete, Curbs, Electricity Connected, Gravel/Rock, Individual Water Meter, Sidewalk, Underground Utilities
Room Sizes
Bedroom-Primary: 16.00 x 14.00 Level - 1
Living Room: 19.00 x 17.00 Level - 1
Local Schools
Elementary School: Aiken
School District: Paris ISD
Listed By / Shown By
Listed By
Agency Name: Keller Williams Realty
Agent Name: Angela Everitt
Shown By
Agency Title: Kelly, Realtors
Agency Phone: (254) 741-1500
Agency Email: info@kellyrealtors.com
Agency Text: (254) 717-6447

Estimate Your Payment
Estimated Payment
$ 962.84 per month $851.28 Principal & Interest $0.00 Property Tax (data not provided by mls) $111.56 Homeowner's Insurance
2157 Clarksville Street | MLS# 21315151
This single family home located at 2157 Clarksville Street, Paris, TX 75460 is currently listed for sale with an asking price of $382,500. This property was built in 9999 and has 3 bedrooms and 2 full and 1 partial baths with 2008 sq. ft. Clarksville Street is located in the City Of Paris subdivision within the Paris ISD school district. Search City Of Paris real estate on www.kellyrealtors.com today.