
BEDS6
BATHS6 full 2 partial
SQUARE FEET3,552
MLS#1914450
STATUSPrice Change
PROPERTY TYPEResidential - Single Family
SUBDIVISIONTHE PRESERVE AT THE DOMINION
SCHOOLNorthside
Property Description
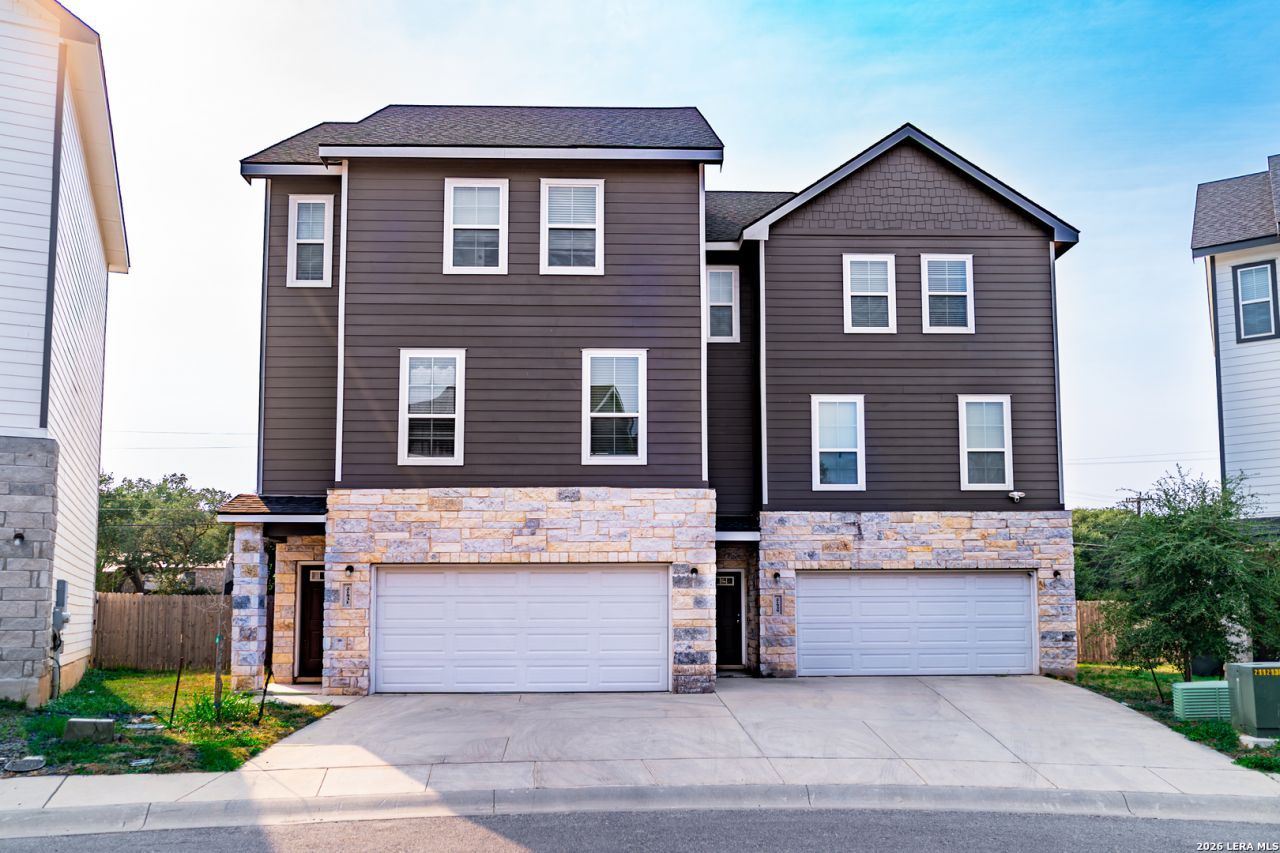
Located in the prestigious gated community of The Preserve at the Dominion, this stunning move-in ready dual-unit townhome offers luxury living with exceptional flexibility. Built in 2021, the property features two beautifully designed attached units, each with 3 bedrooms, 3.5 bathrooms, an attached 2-car garage, and private gated patios. Highlights include granite countertops, stainless steel appliances, open-concept floorplans, covered balconies, and spacious primary suites with walk-in showers, double va
Property Features
Property Type: Residential - Single Family
Cooling: One Central
Fenced: Yes
Fuel Type: Natural Gas
Heating: Central
Home Style: 3 or More
Lot Size: 0.12 Acres
Roof Type: Composition
Stories: 3.0
Taxes: $8,701
Year Built: 2021
Feature Descriptions
Builder Name: SAMA DEVELOPERS
Days on Site: 351
Exterior: Stone/Rock, Cement Fiber
Exterior: Patio Slab, Deck/Balcony, Privacy Fence, Double Pane Windows
Flooring: Carpeting, Vinyl
Foundation: Slab
Hoa Fee: 600/Annually
HOA Mandatory: Yes
HOA Name: SAMA DEVELOPERS
Inclusions: Ceiling Fans, Washer Connection, Dryer Connection, Washer, Dryer, Microwave Oven, Stove/Range, Refrigerator, Dishwasher, Ice Maker Connection, Water Softener (owned), Smoke Alarm, Garage Door Opener, Solid Counter Tops, Private Garbage Service
Interior: One Living Area, Eat-In Kitchen, Island Kitchen, Utility Room Inside, Walk in Closets
Lot: County VIew
Multiple HOA: No
Neighborhood Amenities: Controlled Access
Parking: Two Car Garage
Pool/Spa: None
Supplier - Electric: CPS
Supplier - Gas: VP ENERGY
Supplier - Sewer: SAWS
Supplier - Water: SAWS
Tax By Multiple Counties: No
Type: Single Family Detached
Water/Sewer: Sewer System
Windows: All Remain
Room Sizes
Bedroom 2: 13 X 12
Bedroom 3: 14 X 13
Bedroom 4: 13 X 12
Bedroom 5: 14 X 13
Kitchen: 17 X 16
Living Room: 24 X 18
Local Schools
High School: Louis D Brandeis
Middle School: Hector Garcia
Elementary School: Bonnie Ellison
School District: Northside
Listed By / Shown By
Listed By
Agency Name: Real Broker, LLC
Agency Phone: (855) 450-0442
Shown By
Agency Title: Kelly, Realtors
Agency Phone: (254) 741-1500
Agency Email: info@kellyrealtors.com
Agency Text: (254) 717-6447

Estimate Your Payment
Estimated Payment
$ 2,562.66 per month $1,624.66 Principal & Interest $725.08 Property Tax $212.92 Homeowner's Insurance
21531/21535 Sir Walter | MLS# 1914450
This single family home located at 21531/21535 Sir Walter, San Antonio, TX 78256 is currently listed for sale with an asking price of $730,000. This property was built in 2021 and has 6 bedrooms and 6 full and 2 partial baths with 3552 sq. ft. 21531/21535 Sir Walter is located in the THE PRESERVE AT THE DOMINION subdivision within the Northside school district. Search THE PRESERVE AT THE DOMINION real estate on www.kellyrealtors.com today.