
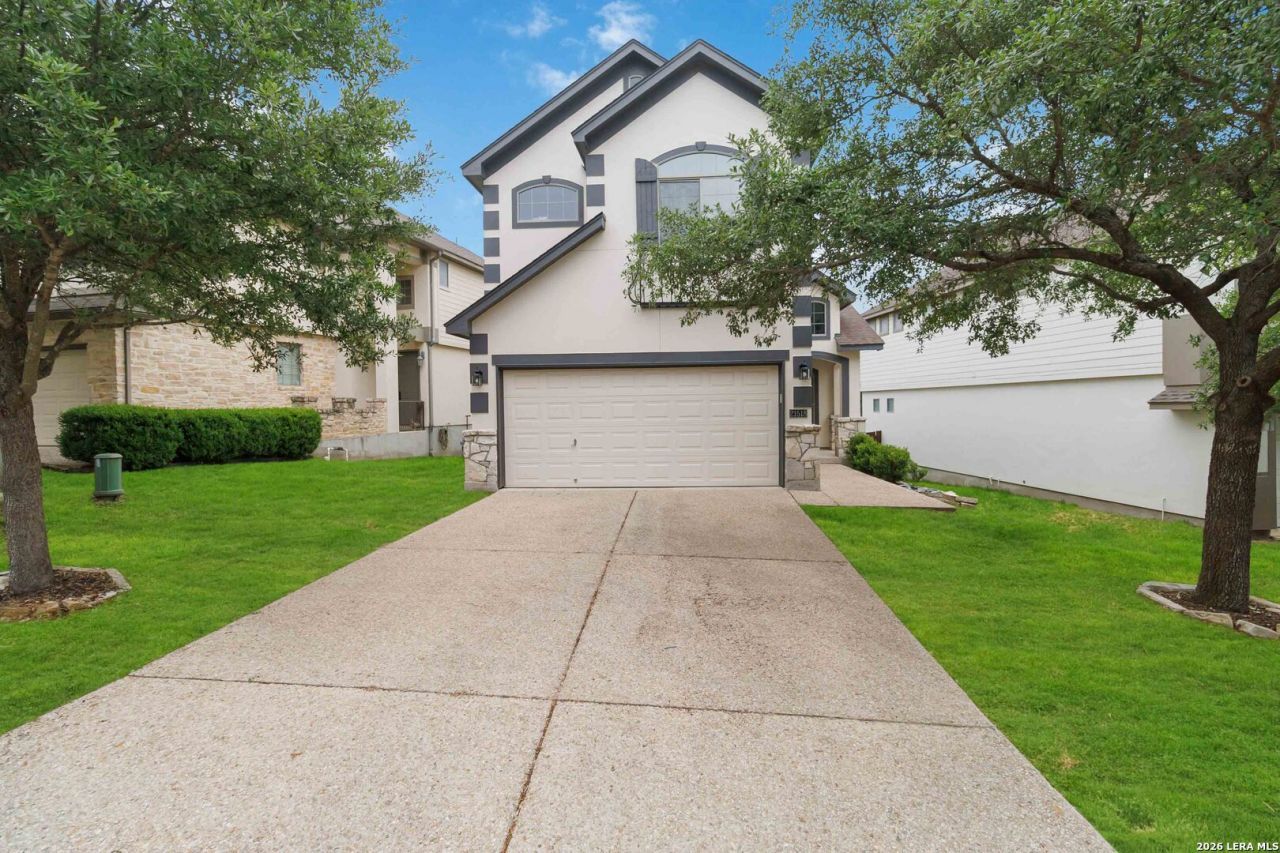
BEDS3
BATHS2 full 1 partial
SQUARE FEET1,381
MLS#1965210
STATUSPrice Change
PROPERTY TYPERental - Single Family
SUBDIVISIONTHE VILLAGES AT STONE OAK
SCHOOLNorth East ISD
Property Description
This well maintained 3 bedroom, 2.5 bathroom home in the Villages at Stone Oak offers a spacious open floor plan with abundant natural light and hard surface flooring throughout the entire home. The kitchen provides generous cabinet and countertop space with all appliances included, ideal for both everyday living and entertaining. The upper level features a large private master suite, two additional bedrooms, a full hall bath, and a conveniently located laundry room which includes a washer and dryer. One of the true highlights of this home is the backyard, which backs up to a greenbelt with beautiful views from the back patio. A rare find thats perfect for relaxing or hosting guests. Walking trails and parks are just steps away, with easy access to Stone Oaks shopping, dining, and entertainment. *No pets allowed* Schedule your private showing today!
Property Features
Property Type: Rental - Single Family
Cooling: One Central
Fenced: Yes
Fuel Type: Electric
Heating: Central
Home Style: Two Story
Lot Size: 0.10 Acres
Roof Type: Composition
Year Built: 2009
Feature Descriptions
Days on Site: 79
Exterior: Deck/Balcony, Privacy Fence, Wrought Iron Fence, Mature Trees
Exterior: Stone/Rock, Stucco, Siding
Foundation: Slab
Inclusions: Ceiling Fans, Chandelier, Washer Connection, Dryer Connection, Washer, Dryer, Microwave Oven, Stove/Range, Refrigerator
Interior: One Living Area, Separate Dining Room, Eat-In Kitchen, Island Kitchen, All Bedrooms Upstairs, Open Floor Plan, Cable TV Available, High Speed Internet, Laundry Upper Level, Walk in Closets
Miscellaneous: Owner-Manager
Neighborhood Amenities: Jogging Trail, Playground, Other
Parking: Two Car Garage
Pool/Spa: None
Type: Single Family Detached
Water/Sewer: Water System, Sewer System
Windows: Some Remain
Local Schools
High School: Johnson
Middle School: Tejeda
Elementary School: Canyon Ridge Elem
School District: North East ISD
Listed By / Shown By
Listed By
Agency Name: JB Goodwin, REALTORS
Agency Phone: (210) 581-9050
Shown By
Agency Title: Kelly, Realtors
Agency Phone: (254) 741-1500
Agency Email: info@kellyrealtors.com
Agency Text: (254) 717-6447

21518 Andrews Garden | MLS# 1965210
This property located at 21518 Andrews Garden, San Antonio, TX 78258 is currently listed for rent with an asking price of $2,195 / Monthly. Andrews Garden is located within the North East ISD school district. Search San Antonio real estate on www.kellyrealtors.com today.