
BEDS3
BATHS3 full 1 partial
SQUARE FEET1,776
MLS#1999987
STATUSActive
PROPERTY TYPEResidential - Townhouse
SUBDIVISIONTHE PRESERVE AT THE DOMINION
SCHOOLNorthside
Property Description
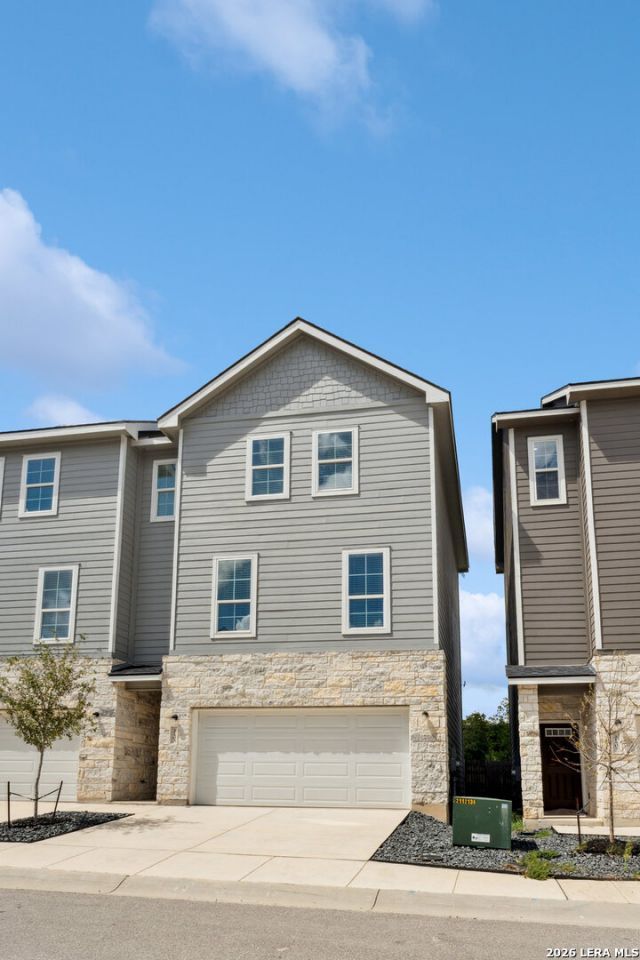
Located in near The Dominion, one of San Antonios well-known gated communities, 21503 Sir Walter Lane offers a thoughtfully designed three-level residence with 3 bedrooms, 3.5 baths, and a 2-car garage. The floor plan provides separation of space across multiple levels, allowing for both privacy and functionality. Currently leased, the property presents an opportunity for a buyer seeking an investment property with income potential or a future primary residence within this established community. Conv
Property Features
Property Type: Residential - Townhouse
Cooling: One Central
Fuel Type: Electric
Heating: Central
Home Style: 3 or More
Lot Size: 0.08 Acres
Roof Type: Composition
Stories: 3.0
Taxes: $8,481
Year Built: 2022
Feature Descriptions
Builder Name: UNKNOWN
Currenty Leased: No
Days on Site: 76
Exterior: Stone/Rock, Siding
Flooring: Carpeting, Laminate
Foundation: Slab
Hoa Fee: 600/Annually
HOA Mandatory: Yes
HOA Name: SAMA DEVELOPERS
Inclusions: Ceiling Fans, Washer Connection, Dryer Connection, Washer, Dryer, Refrigerator, Dishwasher
Interior: One Living Area, Eat-In Kitchen, Island Kitchen, Utility Room Inside
Multiple HOA: No
Neighborhood Amenities: Controlled Access
Parking: Two Car Garage
Pool/Spa: None
Tax By Multiple Counties: No
Type: Townhome
Water/Sewer: Water System, Sewer System
Windows: All Remain
Room Sizes
Bedroom 2: 13 X 13
Bedroom 3: 12 X 14
Kitchen: 14 X 10
Dining Room: 8 X 9
Living Room: 22 X 24
Local Schools
High School: Louis D Brandeis
Middle School: Gus Garcia
Elementary School: Call District
School District: Northside
Listed By / Shown By
Listed By
Agency Name: Mission Haus Realty
Agency Phone: (210) 837-2091
Shown By
Agency Title: Kelly, Realtors
Agency Phone: (254) 741-1500
Agency Email: info@kellyrealtors.com
Agency Text: (254) 717-6447

Estimate Your Payment
Estimated Payment
$ 1,625.54 per month $812.33 Principal & Interest $706.75 Property Tax $106.46 Homeowner's Insurance
21503 Sir Walter Ln, Unit 21503 | MLS# 1999987
This townhouse located at 21503 Sir Walter Ln, Unit 21503, San Antonio, TX 78256 is currently listed for sale with an asking price of $365,000. This property was built in 2022 and has 3 bedrooms and 3 full and 1 partial baths with 1776 sq. ft. Sir Walter Ln, Unit 21503 is located in the THE PRESERVE AT THE DOMINION subdivision within the Northside school district. Search THE PRESERVE AT THE DOMINION real estate on www.kellyrealtors.com today.