
BEDS3
BATHS2 full
SQUARE FEET1,485
MLS#2016620
STATUSNew
PROPERTY TYPEResidential - Single Family
SUBDIVISIONDENVER HEIGHTS
SCHOOLSan Antonio ISD
Property Description
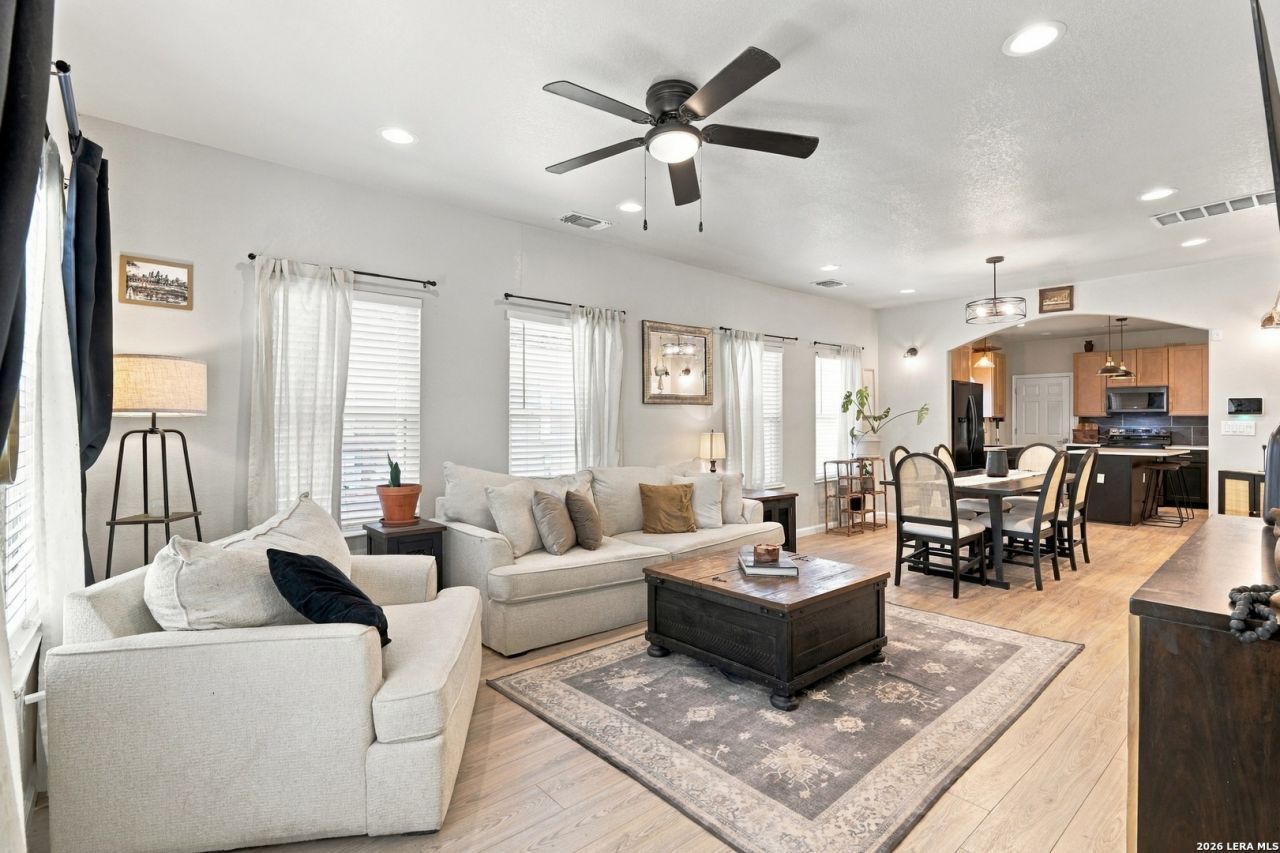
Welcome to 215 W High Ave, a beautifully updated home offering a stylish blend of modern finishes and comfortable living. Step inside to an open, inviting floor plan filled with natural light and updated flooring throughout. The kitchen is the heart of the home, featuring a large statement island with quartz-style countertops, two-tone cabinetry, black appliances, modern backsplash, and gold accents perfect for everyday living and entertaining. The spacious living and dining areas flow seamlessly together, creating a warm and functional gathering space. The primary suite offers a relaxing retreat with an updated bathroom featuring a walk-in tiled shower, glass enclosure, modern vanity, and contemporary fixtures. Thoughtful updates and a neutral color palette make this home truly move-in ready while still leaving room to make it your own. 215 W High Ave is ready for its next owner schedule your showing today!
Property Features
Property Type: Residential - Single Family
Cooling: One Central
Fuel Type: Electric, Natural Gas
Heating: Central
Home Style: One Story, Craftsman
Lot Size: 0.12 Acres
Roof Type: Composition
Stories: 1.0
Taxes: $6,937
Year Built: 1912
Feature Descriptions
Builder Name: Unknown
Days on Site: 1
Exterior: Stone/Rock, Wood, Siding
Flooring: Vinyl
HOA Mandatory: No
Home Faces: South
Inclusions: Ceiling Fans, Washer Connection, Dryer Connection, Stove/Range, Vent Fan, Smoke Alarm, Security System (Leased), Pre-Wired for Security, Electric Water Heater, Solid Counter Tops, Custom Cabinets
Interior: One Living Area, Liv/Din Combo, Island Kitchen, Walk-In Pantry, High Ceilings, Open Floor Plan, Laundry in Closet, Laundry Main Level
Neighborhood Amenities: Pool, Tennis, Park/Playground, Jogging Trails, Bike Trails, Basketball Court
Parking: None/Not Applicable
Pool/Spa: None
Security: yes
Tax By Multiple Counties: No
Type: Single Family Detached
Water/Sewer: Water System
Windows: All Remain
Room Sizes
Bedroom 2: 17 X 10
Bedroom 3: 13 X 11
Kitchen: 15 X 13
Dining Room: 10 X 13
Living Room: 25 X 13
Local Schools
High School: Brackenridge
Middle School: Page Middle
Elementary School: Highland Park
School District: San Antonio ISD
Listed By / Shown By
Listed By
Agency Name: Real Broker, LLC
Agency Phone: (855) 450-0442
Shown By
Agency Title: Kelly, Realtors
Agency Phone: (254) 741-1500
Agency Email: info@kellyrealtors.com
Agency Text: (254) 717-6447

Estimate Your Payment
Estimated Payment
$ 1,383.60 per month $712.18 Principal & Interest $578.08 Property Tax $93.33 Homeowner's Insurance
215 W High Ave | MLS# 2016620
This single family home located at 215 W High Ave, San Antonio, TX 78210 is currently listed for sale with an asking price of $320,000. This property was built in 1912 and has 3 bedrooms and 2 full baths with 1485 sq. ft. W High Ave is located in the DENVER HEIGHTS subdivision within the San Antonio ISD school district. Search DENVER HEIGHTS real estate on www.kellyrealtors.com today.