
BEDS3
BATHS2 full
SQUARE FEET2,405
MLS#21318246
STATUSActive
PROPERTY TYPEResidential - Single Family
SUBDIVISIONIndian Hills PH5
SCHOOLWaxahachie ISD
Property Description
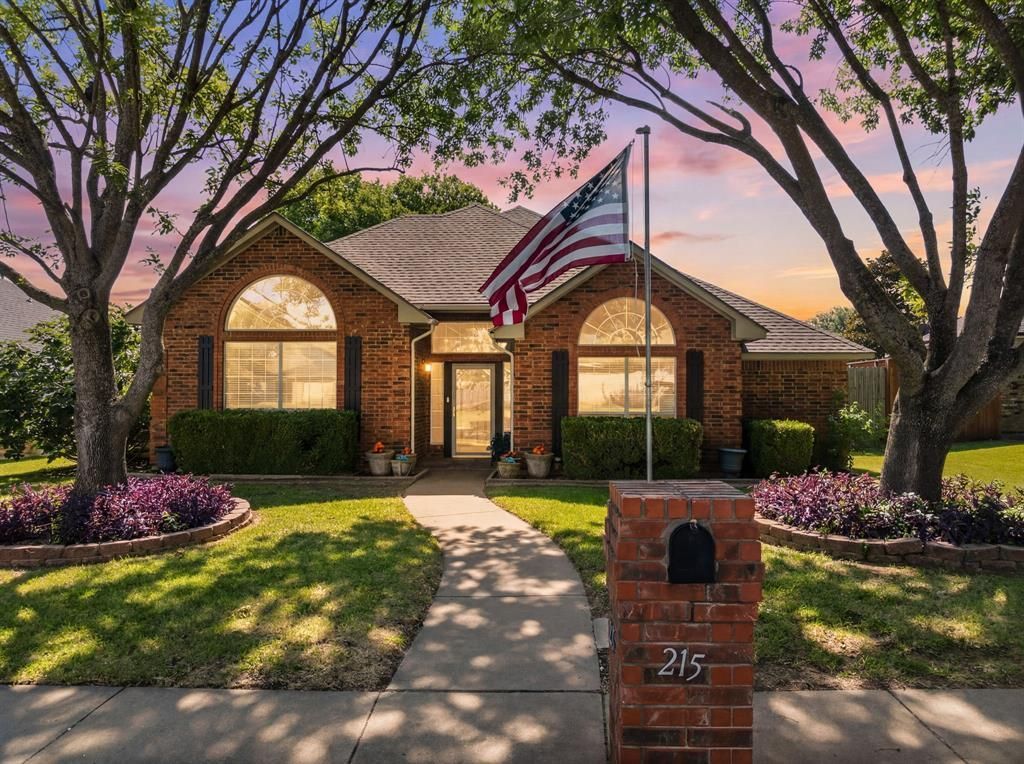
Nestled in one of the area’s most established and desirable neighborhoods, this beautifully maintained home offers 3 spacious bedrooms with an additional flex room, 2 baths, and a layout designed for comfortable, family-friendly living. Located within close proximity to top-rated WISD schools, it’s the perfect place to put down roots. Step inside to find fresh updates throughout—making this home truly move-in ready. The generous primary suite is a private retreat featuring en-suite bath with dual vanities, a separate shower, and a walk in closet with a hidden room-ideal for storing those keepsakes. The kitchen is both stylish and functional, offering ample cabinetry, and a central island joined to the living area perfect for meal prep and gatherings. The formal dining room flows effortlessly into the expansive living area, where soaring ceilings, large windows, and a gas fireplace create an inviting ambiance. Outside, enjoy a spacious shaded backyard—perfect for family gatherings, pets, or peaceful afternoons. Covered back porch is set up to be screened in and is surrounded by a newly installed fence ensuring both privacy and security. The additional storage shed helps keep the garage clutter free! Additional features include recessed lighting, modern fixtures, a separate utility room, and generous storage space throughout the home. Major components have been maintained well and in great shape!
Property Features
Property Type: Residential - Single Family
Cooling: Ceiling Fan(s), Central Air
Fireplaces: 1
Garage: 2 car attached
Heating: Central
Home Style: Traditional
Lot Size: 0.19 Acres
Roof Type: Composition
Year Built: 1991
Amenities
Built-in Features
Decorative Lighting
Double Vanity
Eat-in Kitchen
High Speed Internet Available
Kitchen Island
Pantry
Vaulted Ceiling(s)
Walk-In Closet(s)
Covered Patio/Porch
Rain Gutters
Feature Descriptions
Appliances: Dishwasher, Disposal, Electric Oven, Gas Cooktop, Gas Water Heater, Microwave
Community Features: Curbs
Days on Site: 16
Exterior: Brick
Fencing: Fenced, Vinyl
Fireplace: Den, Gas Starter
Flooring: Laminate, Tile
Laundry: Electric Dryer Hookup, Utility Room, Full Size W/D Area, Washer Hookup
Lot: Acreage, Cleared, Landscaped, Sprinkler System
Parcel#: 203674
Parking: Alley Access, Carport, Driveway, Garage, Garage Door Opener, Garage Faces Rear, Garage Single Door, Storage
Parking Notes: Alley Access, Carport, Driveway, Garage, Garage Door O
Patio/Porch: Covered
Utilities: City Sewer, City Water, Individual Gas Meter, Individual Water Meter
Window: Window Coverings
Local Schools
Elementary School: Margaret Felty
School District: Waxahachie ISD
Listed By / Shown By
Listed By
Agency Name: Julie Siddons REALTORS, LLC
Agency Contact: 254-582-0077
Agent Name: Lacey Whitehouse
Shown By
Agency Title: Kelly, Realtors
Agency Phone: (254) 741-1500
Agency Email: info@kellyrealtors.com
Agency Text: (254) 717-6447

Estimate Your Payment
Estimated Payment
$ 1,195.69 per month $1,057.14 Principal & Interest $0.00 Property Tax (data not provided by mls) $138.54 Homeowner's Insurance
215 Sioux Drive | MLS# 21318246
This single family home located at 215 Sioux Drive, Waxahachie, TX 75165 is currently listed for sale with an asking price of $475,000. This property was built in 1991 and has 3 bedrooms and 2 full baths with 2405 sq. ft. Sioux Drive is located in the Indian Hills PH5 subdivision within the Waxahachie ISD school district. Search Indian Hills PH5 real estate on www.kellyrealtors.com today.