
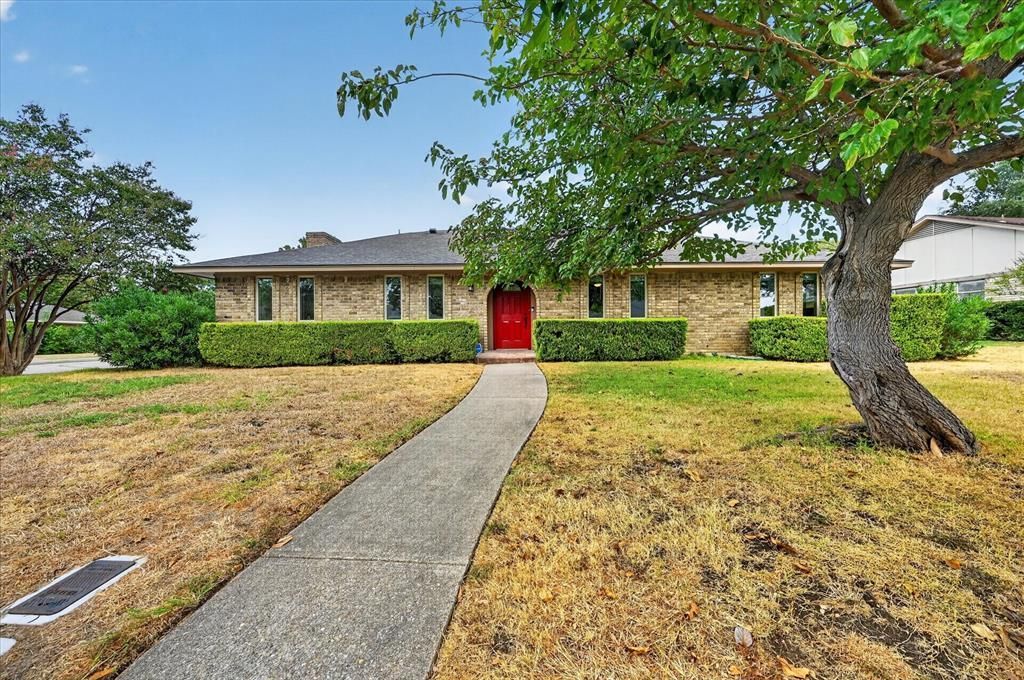
BEDS4
BATHS2 full 1 partial
SQUARE FEET2,523
MLS#21386674
STATUSActive
PROPERTY TYPEResidential - Single Family
SUBDIVISIONDuncanville Estates
SCHOOLDuncanville ISD
Property Description
Welcome home to this beautifully remodeled, move-in-ready brick home with a sparkling pool in a mature, quiet neighborhood! Ideally located with access to shopping, interstates, and popular DFW destinations, this home offers stylish modern finishes, abundant natural light, and durable vinyl and tile flooring throughout. The oversized fourth bedroom offers great flexibility as a game room, home office or project space.The updated kitchen features a large island, generous cabinet storage, and sleek black countertops. The heart of this home is the spacious living area with vaulted ceiling, fireplace, and built-in desk, inviting all to gather or relax. The remodeled primary bath offers a touch of luxury with large-format tile, frameless glass door, rainfall showerhead, and dual-bowl vanity. The entire home also has new, energy-efficient windows.You will spend hours enjoying the ample backyard featuring a 6 foot privacy fence and freshly renovated 9 foot deep pool. Come see it today!
Property Features
Property Type: Residential - Single Family
Cooling: Ceiling Fan(s), Central Air, Electric
Fireplaces: 1
Garage: 2
Heating: Central, Electric
Home Style: Ranch, Traditional
Lot Size: 0.27 Acres
Roof Type: Composition
Year Built: 1975
Amenities
Cable TV Available
Eat-in Kitchen
Granite Counters
High Speed Internet Available
Kitchen Island
Feature Descriptions
Appliances: Dishwasher, Disposal, Gas Range, Microwave
Exterior: Brick
Fencing: Fenced, Privacy, Wood
Fireplace: Gas Starter, Wood Burning
Flooring: Luxury Vinyl Plank, Tile
Laundry: Electric Dryer Hookup, Utility Room, Full Size W/D Area, Dryer Hookup, Washer Hookup
Lot: Corner Lot
Parcel#: 22035500070110000
Parking: Garage
Parking Notes: Garage
Pool: Gunite
Swimming Pool: Yes
Utilities: City Sewer, City Water
Room Sizes
Living Room: 17.00 x 25.00 Level - 1
Kitchen: 13.00 x 22.00 Level - 1
Bedroom-Primary: 15.00 x 16.00 Level - 1
Bedroom: 13.00 x 13.00 Level - 1
Bedroom: 13.00 x 12.00 Level - 1
Bedroom: 21.00 x 20.00 Level - 1
Laundry: 10.00 x 7.00 Level - 1
Local Schools
Elementary School: Hyman
School District: Duncanville ISD
Listed By / Shown By
Listed By
Agency Name: One2Three Realty
Agent Name: Brenda Zambrano
Shown By
Agency Title: Kelly, Realtors
Agency Phone: (254) 741-1500
Agency Email: info@kellyrealtors.com
Agency Text: (254) 717-6447

Estimate Your Payment
Estimated Payment
$ 1,057.24 per month $934.74 Principal & Interest $0.00 Property Tax (data not provided by mls) $122.50 Homeowner's Insurance
215 Roma Drive | MLS# 21386674
This single family home located at 215 Roma Drive, Duncanville, TX 75116 is currently listed for sale with an asking price of $420,000. This property was built in 1975 and has 4 bedrooms and 2 full and 1 partial baths with 2523 sq. ft. Roma Drive is located in the Duncanville Estates subdivision within the Duncanville ISD school district. Search Duncanville Estates real estate on www.kellyrealtors.com today.