
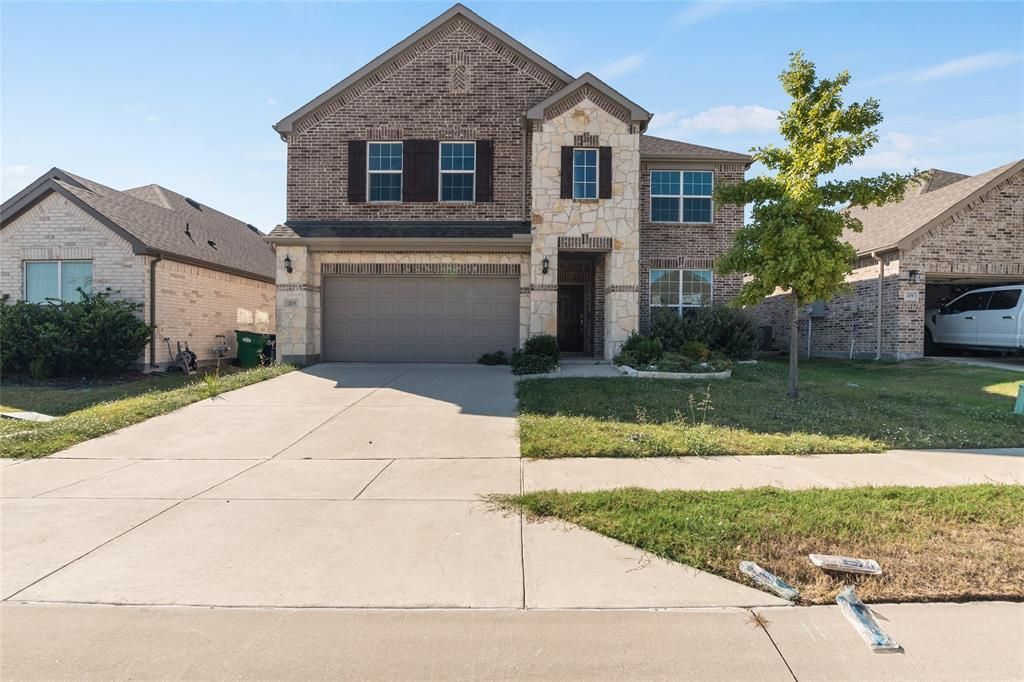
BEDS4
BATHS2 full 1 partial
SQUARE FEET3,058
MLS#21408116
STATUSActive
PROPERTY TYPEResidential - Single Family
SUBDIVISIONWoodcreek Ph 9d-1
SCHOOLRoyse City ISD
Property Description
SELLER GIVING $10,000 TO COVER BUYER'S CLOSING COSTS! SPECTACULAR 4 BED 2.5 BATH HOME WITH MEDIA ROOM, STUDY, EXTRA LARGE SECOND LIVING ROOM, GREAT BACK YARD AND MORE! This amazing home in the highly sought after Woodcreek community is ready for its next owner! Like new, it features lots of builder upgrades. OPEN CONCEPT KITCHEN, with GAS STOVE, Island, and lots of cabinets. As you walk through the front door there is a STUDY great for those that work from home but also could be a great DINING ROOM. Primary Bedroom is DOWN STAIRS on 1st level with oversized closet and great en suite bathroom. Upstairs features the MEDIA ROOM, SECOND LIVING ROOM and the three other bedrooms, all with WALK IN CLOSETS. Located in highly sought after Royse City ISD, this home will also most likely go to the brand new North Royse City High School being built! The neighborhood is WALKING DISTANCE to both elementary and middle schools, plus the three pools, community center, pickle ball courts, parks and more amenities offered by the HOA. Also next to the Fate, TX huge city park, this home is in a FANTASTIC LOCATION. A great home ready for a great buyer, schedule a time to see it today!!!
Property Features
Property Type: Residential - Single Family
Cooling: Central Air, Electric
Fireplaces: 1
Garage: 2 car attached
Heating: Natural Gas
Lot Size: 0.13 Acres
Roof Type: Composition
Year Built: 2021
Amenities
Cathedral Ceiling(s)
Decorative Lighting
Eat-in Kitchen
Flat Screen Wiring
Granite Counters
High Speed Internet Available
Kitchen Island
Open Floorplan
Vaulted Ceiling(s)
Walk-In Closet(s)
Covered Patio/Porch
Rain Gutters
Feature Descriptions
Appliances: Dishwasher, Disposal, Microwave
Community Features: Club House, Community Dock, Community Pool, Curbs, Fishing, Fitness Center, Greenbelt, Jogging Path/Bike Path, Park, Pickle Ball Court, Playground, Pool, Sidewalks, Tennis Court(s)
Days on Site: 9
Fencing: Wood, Wrought Iron
Fireplace: Gas
Flooring: Carpet, Ceramic Tile, Laminate
HOA Fee: 360/ Semi-Annual
Laundry: Electric Dryer Hookup, Full Size W/D Area, Dryer Hookup, Washer Hookup
Lot: Interior Lot, Landscaped, Lrg. Backyard Grass, Sprinkler System, Subdivision
Parcel#: 000000097941
Parking: Driveway
Parking Notes: Driveway
Patio/Porch: Covered, Front Porch, Patio, Rear Porch
Swimming Pool: Yes
Utilities: City Sewer, MUD Water
Room Sizes
Bedroom-Primary: 15.00 x 15.00 Level - 1
Bedroom: 10.00 x 11.00 Level - 2
Bedroom: 11.00 x 10.00 Level - 2
Bedroom: 10.00 x 10.00 Level - 2
Living Room: 15.00 x 18.00 Level - 1
Living Room: 20.00 x 15.00 Level - 2
Office: 10.00 x 10.00 Level - 1
Media Room: 12.00 x 10.00 Level - 2
Kitchen: 15.00 x 12.00 Level - 1
Breakfast Room: 8.00 x 10.00 Level - 1
Laundry: 8.00 x 9.00 Level - 1
Local Schools
Elementary School: Vernon
School District: Royse City ISD
Listed By / Shown By
Listed By
Agency Name: Regal, REALTORS
Agency Contact: 972-771-6970
Agent Name: Jonathan Morsinkhoff
Shown By
Agency Title: Kelly, Realtors
Agency Phone: (254) 741-1500
Agency Email: info@kellyrealtors.com
Agency Text: (254) 717-6447

Estimate Your Payment
Estimated Payment
$ 943.96 per month $834.59 Principal & Interest $0.00 Property Tax (data not provided by mls) $109.38 Homeowner's Insurance
215 Hadley Lane | MLS# 21408116
This single family home located at 215 Hadley Lane, Fate, TX 75087 is currently listed for sale with an asking price of $375,000. This property was built in 2021 and has 4 bedrooms and 2 full and 1 partial baths with 3058 sq. ft. Hadley Lane is located in the Woodcreek Ph 9d-1 subdivision within the Royse City ISD school district. Search Woodcreek Ph 9d-1 real estate on www.kellyrealtors.com today.