
BEDS3
BATHS2 full 1 partial
SQUARE FEET2,100
MLS#21315318
STATUSPending
PROPERTY TYPERental - Townhouse
SUBDIVISIONWalsh Quail Valley
SCHOOLAledo ISD
Property Description
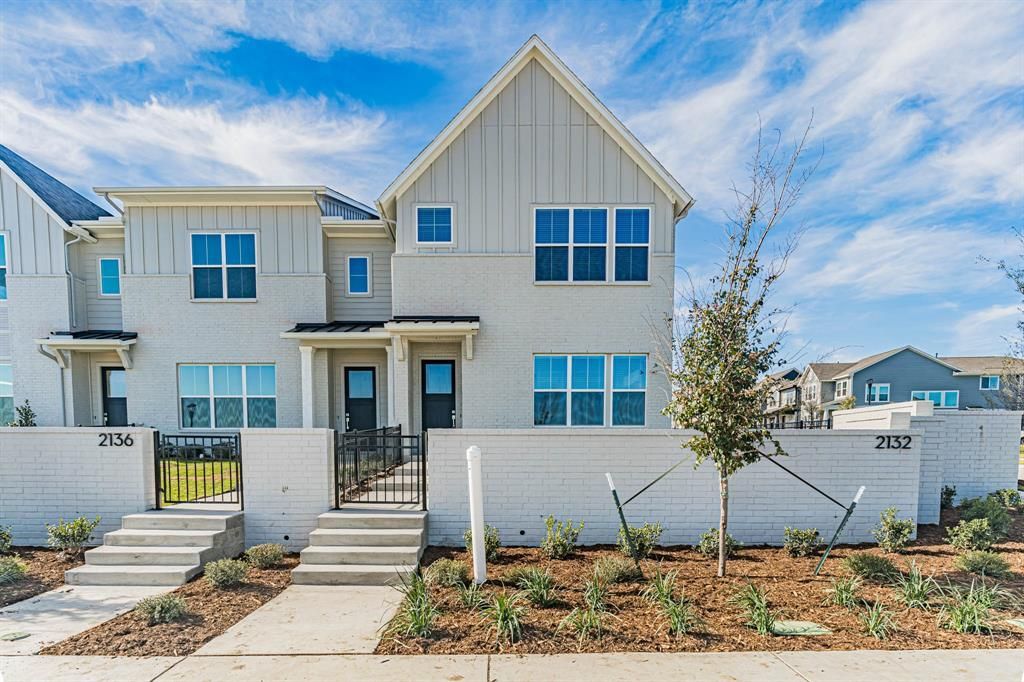
20,000 in buy down or closing cost assistance on the newest townhomes in Walsh Village! Urban living with none of the hassle and all the advantages! Modern Farmhouse architectural style. Huge open plan on main level, features entertainers delight! Natural light abounds on this corner home with a huge side yard connected to front yard. A huge island and plenty of space for formal and informal gatherings of family and friends, all without the hassles of exterior maintenance or upkeep. Lock and leave when you want, and enjoy the walkability to pools, tennis courts, Village Market, Maker's Space, fitness center and all the fabulous Walsh amenities. A special home with 3 bedrooms, 2.5 baths, office and super close to all the amenities, very rare in townhome living. Secondary bedrooms share a bath with dual sinks and separate shower area and are separate from owner's suite. A game room between owner's and others for exercise, play. Upscale, modern and walkable, all in Walsh! Aledo ISD
Property Features
Property Type: Rental - Townhouse
Cooling: Ceiling Fan(s), Central Air, ENERGY STAR Qualified E
Garage: 2 car attached
Heating: Central, ENERGY STAR Qualified Equipment, Natural Ga
Home Style: Modern Farmhouse
Lot Size: 0.01 Acres
Roof Type: Composition, Metal
Year Built: 2026
Amenities
Cable TV Available
Chandelier
Decorative Lighting
Double Vanity
Eat-in Kitchen
Flat Screen Wiring
High Speed Internet Available
Kitchen Island
Loft
Open Floorplan
Other
Pantry
Smart Home System
Walk-In Closet(s)
Wired for Data
Courtyard
Covered Patio/Porch
Rain Gutters
Private Entrance
Private Yard
Other
Feature Descriptions
Appliances: Dishwasher, Disposal, Electric Oven, Gas Cooktop, Gas Water Heater, Microwave, Plumbed For Gas in Kitchen, Vented Exhaust Fan, Other
Community Features: Club House, Community Dock, Community Pool, Curbs, Electric Car Charging Station, Fishing, Fitness Center, Greenbelt, Jogging Path/Bike Path, Lake, Park, Pickle Ball Court, Playground, Sidewalks, Tennis Court(s), Other
Days on Site: 72
Exterior: Board & Batten Siding, Brick
Fencing: Masonry, Wood, Wrought Iron
Flooring: Carpet, Ceramic Tile, Tile, Wood
Green Features: 12 inch+ Attic Insulation, Drought Tolerant Plants, ET Irrigation Control, Rain / Freeze Sensors, Thermostat, Windows
HOA Fee: 290/ Monthly
Laundry: Electric Dryer Hookup, Full Size W/D Area
Lot: Interior Lot, Landscaped, Level, Other, Sprinkler System, Subdivision
Other Equipment: Irrigation Equipment, Other
Parcel#: 0000000000
Parking: Alley Access, Concrete, Driveway, Garage Door Opener, Garage Faces Rear, Garage Single Door, Inside Entrance, Kitchen Level, Other, Oversized, Side By Side
Parking Notes: Alley Access, Concrete, Driveway, Garage Door Opener,
Pets Allowed: Yes Pets Allowed, Dogs OK
Security: Burglar, Carbon Monoxide Detector(s), Firewall(s), Prewired, Security System, Smoke Detector(s), Other
Swimming Pool: Yes
Utilities: Alley, Cable Available, City Sewer, City Water, Community Mailbox, Concrete, Curbs, Electricity Connected, Individual Gas Meter, Individual Water Meter, Natural Gas Available, Phone Available, Sewer Available, Sidewalk, Underground Utilities, Other
Room Sizes
Dining Room: 15.00 x 9.00 Level - 1
Game Room: 10.00 x 15.00 Level - 2
Bedroom-Primary: 14.00 x 15.00 Level - 2
Bedroom: 10.00 x 13.00 Level - 2
Bedroom: 10.00 x 13.00 Level - 2
Utility Room: 5.00 x 6.00 Level - 2
Bath-Full: 11.00 x 5.00 Level - 2
Office: 11.00 x 7.00 Level - 2
Living Room: 18.00 x 17.00 Level - 1
Local Schools
Elementary School: Walsh
School District: Aledo ISD
Listed By / Shown By
Listed By
Agency Name: Village Homes
Agency Contact: 817-233-0761
Agent Name: Janet Bishop
Shown By
Agency Title: Kelly, Realtors
Agency Phone: (254) 741-1500
Agency Email: info@kellyrealtors.com
Agency Text: (254) 717-6447

2140 Village Walk Place | MLS# 21315318
This property located at 2140 Village Walk Place, Aledo, TX 76008 is currently listed for rent with an asking price of $3,350 / Monthly. Village Walk Place is located within the Aledo ISD school district. Search Aledo real estate on www.kellyrealtors.com today.