
BEDS4
BATHS4 full
SQUARE FEET3,235
MLS#21365961
STATUSPending
PROPERTY TYPEResidential - Single Family
SUBDIVISIONWatercross Residences
SCHOOLCommunity ISD
Property Description
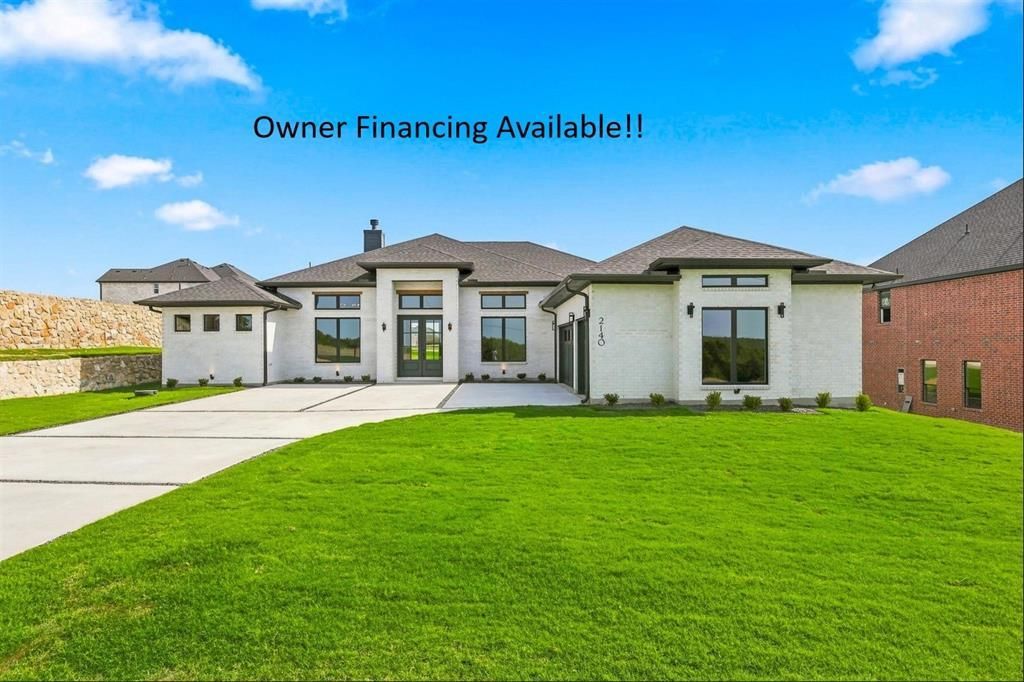
OWNER FINANCING AVAILABLE! A truly custom home with a motivated seller on a premium lot with no MUD, no PID, and no HOA! Property is in the City of Lavon but not subject to Lavon taxes (ETJ). Located directly across from a beautiful greenbelt protected by the Corps of Engineers, offering peace, privacy, and the assurance that it will never be built on. Inside, you’ll find stunning white oak floors, quartzite countertops and backsplash, and custom finishes everywhere you look. The spacious primary suite is designed as a true retreat, featuring a large primary bedroom, full luxury ensuite bath, and private primary vestibule that creates an elevated sense of privacy and separation with his and her closets. Every detail of this home was thoughtfully designed from the finishes to the floor plan to the incredible lot. A rare opportunity to own a custom home with a view that is protected for the future. To may upgrades to list contact for details.
Property Features
Property Type: Residential - Single Family
Cooling: Central Air
Fireplaces: 1
Garage: 3 car attached
Heating: Central, Fireplace Insert, Propane
Lot Size: 1.19 Acres
Roof Type: Shingle
Year Built: 2026
Amenities
Decorative Lighting
High Speed Internet Available
Kitchen Island
Natural Woodwork
Open Floorplan
Pantry
Smart Home System
Walk-In Closet(s)
Second Primary Bedroom
Covered Deck
Covered Patio/Porch
Rain Gutters
Feature Descriptions
Appliances: Dishwasher, Disposal, Electric Oven, Gas Range, Gas Water Heater, Microwave, Tankless Water Heater
Days on Site: 58
Exterior: Brick, Wood
Fireplace: Living Room
Flooring: Carpet, Ceramic Tile, Wood
Laundry: Dryer Hookup, Washer Hookup
Lot: Acreage, Landscaped, Lrg. Backyard Grass, Sprinkler System
Other Equipment: Irrigation Equipment
Parcel#: 2946804
Parking: Concrete, Driveway, Garage Door Opener, Garage Double Door, Garage Faces Side
Parking Notes: Concrete, Driveway, Garage Door Opener, Garage Double
Patio/Porch: Covered, Front Porch, Rear Porch
Utilities: Aerobic Septic, Co-op Electric, Co-op Water, Individual Water Meter, Propane, Underground Utilities
Local Schools
Elementary School: Nesmith
School District: Community ISD
Listed By / Shown By
Listed By
Agency Name: JBRE Group
Agency Contact: 972-284-9284
Agent Name: Michele Gajkowski
Shown By
Agency Title: Kelly, Realtors
Agency Phone: (254) 741-1500
Agency Email: info@kellyrealtors.com
Agency Text: (254) 717-6447

Estimate Your Payment
Estimated Payment
$ 1,923.17 per month $1,700.33 Principal & Interest $0.00 Property Tax (data not provided by mls) $222.83 Homeowner's Insurance
2140 Gage Road | MLS# 21365961
This single family home located at 2140 Gage Road, Lavon, TX 75166 is currently listed for sale with an asking price of $764,000. This property was built in 2026 and has 4 bedrooms and 4 full baths with 3235 sq. ft. Gage Road is located in the Watercross Residences subdivision within the Community ISD school district. Search Watercross Residences real estate on www.kellyrealtors.com today.